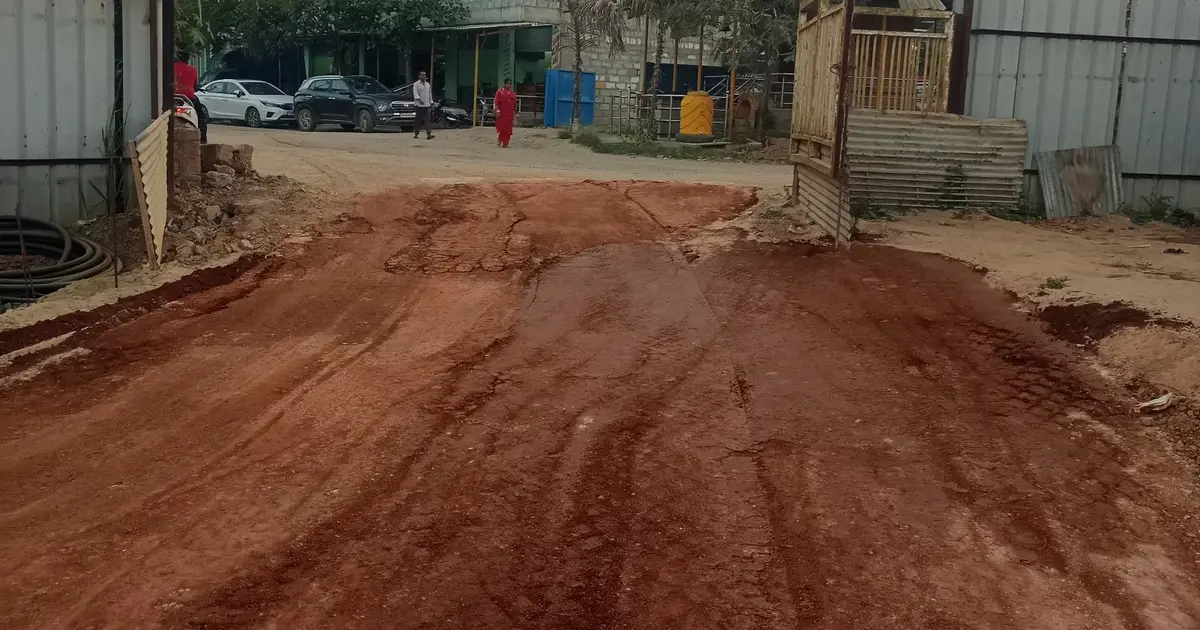
Photo by vel raj via Google Places
Sattva Amritya
Key facts
Updated on
About Sattva Amritya
Sattva Amritya is a New Launch on Jigani Main Road, behind HCL, in Jigani, South Bengaluru. Sattva Group is building it as a residential project of 1, 2 and 3 BHK homes. The 1 BHK is listed at Rs 70.32 lakh as of October 2026, and that figure is indicative only.
The site covers 6 acres and carries three towers of G+31 floors each, with 432 units in total. A 12,000 sq ft clubhouse forms the social centre of the layout. The developer describes the design concept as Vertical Harmony, aimed at a balanced and breathable community. On a site of this size, that balance between tower height and open ground is the first thing a buyer should test during a site visit.
Facts as on October 2026, from RERA / the developer.
Key Highlights
- A 6-acre site with three G+31 towers and 432 homes in total.
- 1 BHK at 644 sq ft, 2 BHK from 1,377 to 1,527 sq ft, and 3 BHK from 1,714 to 1,797 sq ft.
- A 12,000 sq ft clubhouse and 20 curated amenities, including podium gardens and a jogging track.
- RERA registration PRM/KA/RERA/1251/308/PR/301026/009061 under Karnataka RERA (K-RERA).
- The 1 BHK is listed at Rs 70.32 lakh as of October 2026, indicative.
- Namma Metro Yellow Line runs 19.15 km from R V Road to Bommasandra, with three trains every 25 minutes.
- Road links named by the developer include Hosur Road, NICE Road, Electronic City and the Electronic City Expressway.
Location Advantages
Jigani Main Road is a established route in South Bengaluru's growing residential and employment corridor. The project sits behind HCL, and the developer names Electronic City, Hosur Road, NICE Road and the Electronic City Expressway as its road connections. For anyone working in the IT and biotech belt around Electronic City, that road access is the main reason to look at the location.
The metro is the weaker link today. The Yellow Line that serves this side of the city ends at Bommasandra on Hosur Road, and the trip from R V Road to Bommasandra takes about 32 to 35 minutes end to end. The state has only said it would consider extending the line from Bommasandra toward Jigani and possibly Attibele. Buyers should not plan daily commutes around that extension until a construction schedule is confirmed. Before deciding, drive the Hosur Road stretch at peak hours on a working day, because the road commute, not the metro, will shape daily life here for years.
What's Nearby: Schools, Hospitals and Shopping
The wider Jigani area has schools, healthcare and retail within reach, and the Jigani Industrial Area adds a steady base of local employment. Attibele and Bommasandra lie along the Hosur Road corridor, so retail and services in those towns are a practical option for day-to-day shopping. Before booking, visit the schools and hospitals you actually plan to use and time the trip yourself, since distances on paper can differ a lot from the drive at rush hour.
Amenities
The developer lists 20 curated amenities across the 6-acre site. The main ones are grouped below.
- Fitness and sports: a gym, a volleyball court and a jogging track.
- Social: a 12,000 sq ft clubhouse, a banquet hall, a bonfire circle and gathering spaces.
- Kids: family play areas and a play lawn.
- Green spaces: podium gardens and landscaped greens across the site.
Podium gardens are useful in a dense layout, but check how much of the open ground is at ground level and how much sits above the parking, since that changes what the space feels like for children and older residents.
Upcoming Infrastructure
- Yellow Line extension toward Jigani: proposed. The state has asked a consultant to prepare a detailed project report, so the line is still at the planning stage and should be treated as an option, not a fact.
- Bannerghatta to Jigani metro line: 12 km, estimated at Rs 4,800 crore and announced as part of a Phase 3 extension. It would put Jigani on a second line if it proceeds.
- Kalena Agrahara to Kadugodi corridor: about 72 km, passing Jigani. It is in detailed project report preparation in 2026, with construction possibly starting around 2029 and completion between 2034 and 2039.
- Metro spur to Anekal (Indlavadi): a 3.5 km line from Jigani to the proposed international sports complex, still at the proposal stage.
- Karnataka Housing Board stadium near Attibele: a planned 90,000-seat stadium, which would bring traffic and visitors to the area once built.
Price and Configuration
The 1 BHK is listed at Rs 70.32 lakh as of October 2026. The 2 BHK homes range from 1,377 to 1,527 sq ft and the 3 BHK homes from 1,714 to 1,797 sq ft. Confirm in the agreement whether each size is carpet area or super built-up area, because the two differ noticeably and the gap changes what you pay for each square foot.
| Type | Area (sq.ft.) | Price |
|---|---|---|
| 1 BHK | 644 | Rs 70.32 lakh (indicative, as of October 2026) |
RERA and Registration
The project is registered under Karnataka RERA (K-RERA) with the registration number PRM/KA/RERA/1251/308/PR/301026/009061. Check this number on the Karnataka RERA portal before you pay any booking amount, and compare the project details there with what the sales team tells you. The RERA filing is your main protection as a buyer, so treat any figure that does not match it with caution.
Launch and Possession Timeline
- October 2026: the project is listed as a New Launch, with the release dated October 2026.
- October 2031: possession is shown in listings for October 2031.
A possession date about five years after launch is a long horizon. Ask the developer to put the committed possession date in writing and check it against the RERA filing, because an under-construction home carries delivery risk that a finished home does not.
Investment Analysis
- Entry price against nearby Sattva projects: the developer's Sattva Vasanta Cove in Devanahalli has studio and 1 BHK homes priced from Rs 66.30 lakh, and Sattva City on Airport Road has 1 BHK homes starting from Rs 68.60 lakh. The Amritya 1 BHK, at Rs 70.32 lakh, sits a little above those starting points, though the locations and unit sizes differ.
- Appreciation: no reliable appreciation figure is set out for this project. The value case rests on the Jigani corridor filling in, which depends on the metro and road projects above moving forward on schedule.
- Rental demand: demand for rented homes here will depend on access to Electronic City and the Jigani Industrial Area. Rental yields should be checked locally before you count on them.
- Timing risk: the metro extensions are at proposal or planning stage, so returns tied to them carry real timing risk.
For a cautious buyer, the appeal is an entry price in a growing corridor backed by a developer with a long record. The risk is that the gains depend on infrastructure that has not yet been built.
Pros and Cons
Pros
- A 6-acre site with three towers, 432 homes and a 12,000 sq ft clubhouse.
- A developer founded in 1993, rated CRISIL AA and ICRA AA (Stable), with 124+ projects delivered.
- A 1 BHK entry price of Rs 70.32 lakh, indicative as of October 2026.
- Road links to Electronic City, Hosur Road and the Electronic City Expressway.
- Three further metro and rail proposals that could improve connectivity over time.
Cons
- The possession date shown is October 2031, so buyers carry construction and delivery risk for a long period.
- The nearest operating metro ends at Bommasandra, and the Jigani extension is still only proposed.
- The listed price covers the 1 BHK only, so ask for a written price for the 2 and 3 BHK homes before comparing budgets.
- Peak-hour traffic on the Hosur Road corridor will affect daily commutes until the infrastructure is in place.
Who Should Buy This
Ideal for: end-user families who can wait for possession and want 2 or 3 BHK space in South Bengaluru, and patient investors who accept that the metro gains may take years to show.
Not ideal for: buyers who need a home soon or who depend on a metro commute from day one.
Home Loans and Charges
| Charge | Amount |
|---|---|
| Stamp duty and registration (Karnataka) | 6.6% of agreement value, as cited for Sattva projects in Bengaluru |
| GST | 5% on basic price plus PLC |
Ask for a full list of charges in writing before signing, including parking, PLC, maintenance and any other costs in the agreement.
About the Developer
Sattva Group was founded in 1993 by Bijay Agarwal, who is founder and managing director, and is headquartered in Bengaluru. The group reports more than 124 delivered projects as of April 2026 and over 80 million sq ft completed as of June 2026, across Bengaluru, Pune, Hyderabad and Goa. Its Bengaluru deliveries include Sattva Magnificia in Mahadevapura (1,200+ units), Salarpuria Sattva Greenage on Hosur Road (1,000+ units) and Sattva Park Cubix in Devanahalli (600+ units). The developer's own marketing claims more than 30 years of on-time delivery in Bangalore. Buyers should test that claim against the delivery dates of each completed project.
FAQ: Frequently Asked Questions
Q: Who is building Sattva Amritya, and how reliable is the builder?
A: Sattva Group is building Sattva Amritya, a group founded in 1993 that reports 124+ projects delivered and holds CRISIL AA and ICRA AA (Stable) ratings.
Q: Where is Sattva Amritya located and how do I reach the metro?
A: Sattva Amritya is on Jigani Main Road, behind HCL, and the operating Namma Metro Yellow Line ends at Bommasandra, about 32 to 35 minutes from R V Road.
Q: What sizes and configurations does Sattva Amritya offer?
A: Sattva Amritya offers 1 BHK at 644 sq ft, 2 BHK from 1,377 to 1,527 sq ft and 3 BHK from 1,714 to 1,797 sq ft.
Q: What is the price of Sattva Amritya?
A: Sattva Amritya's 1 BHK is listed at Rs 70.32 lakh as of October 2026, an indicative figure that excludes registration, GST and other charges.
Q: When is possession of Sattva Amritya due?
A: Listings show possession in October 2031, so confirm the committed date in the agreement and against the RERA filing before you book.
Questions & Answers (0)
Terms & Conditions — Q&A
By submitting a question on RealtyPromoo, you agree to these terms:
1. Content Policy
- Your question must be a genuine real estate query.
- No abusive, defamatory, or promotional content.
- No personal contact info, broker referrals, or spam.
- Questions are reviewed by AI and may be edited for clarity, grammar, or politeness before publication.
2. Publication
- Your first name + last initial (e.g., "Rahul S.") will be displayed publicly with the answer.
- Your full name, phone number, and email are never displayed publicly.
- Once published, your question and answer become part of RealtyPromoo's content.
3. Phone & Email
- Your phone number is required so our team can share the answer with you on WhatsApp and assist with your query.
- Your phone number and email are stored securely and may be used by RealtyPromoo or its sales team to contact you regarding your query or related properties.
4. Answer Accuracy
- Answers are generated by AI based on publicly available information and the page context.
- Answers are informational only — not financial, legal, or investment advice.
- Always verify pricing, RERA status, and possession dates with the developer before any transaction.
- RealtyPromoo is not liable for decisions made based on AI-generated answers.
5. Pre-RERA / Pre-Launch Projects
- Some listed projects are pre-RERA / pre-launch. These listings are informational only.
- No booking, sale, or agreement is permitted before RERA registration.
- "Express Your Interest" forms collect contact details for future communication, not advance bookings.
6. Moderation
- RealtyPromoo reserves the right to delete, edit, or refuse to publish any question or answer.
7. Privacy
- Your data is handled per our Privacy Policy.
8. Jurisdiction
- These terms are governed by the laws of India.
- Disputes are subject to the courts of Noida, Uttar Pradesh.
Be the first to ask a question. Get an answer in seconds.
Questions & Answers
This page was drafted by Gajendra Singh, Senior Property Analyst (Freelancer) after an on-site visit, with research support from artificial intelligence. AI assisted in compiling information from public sources, and the final content was reviewed by our editor before publishing. We update listings as new information becomes available.
Sources consulted: On-site visit by author · Developer official website · State RERA portal verification · Google Maps location data · YouTube site-visit walkthroughs · Direct broker network.
Last reviewed: 12 November 2026 · Spot an error? Let us know
EMI Calculator — Sattva Amritya
Estimate your monthly EMI for this project
More projects by Sattva Group
Related Projects
 Pre-Launch
Godrej Jigani Hobli
by Godrej Properties
Jigani-rajapura, Off Electronic City, Bangalore
Price on Request
Residential plots
 Pre-Launch
Urbanrise Jigani Hobli
by Urbanrise
Jigani-rajapura, Off Electronic City, Bangalore
Price on Request
Residential plots, Commercial plots
 Upcoming
Sattva Jigani Bengaluru
by Sattva Group
Jigani-rajapura, Off Electronic City, Bangalore
₹85 L - ₹1.60 Cr
2 BHK, 3 BHK
 Under Construction
Prestige Kings County Electronic City Bengaluru
by Prestige Group
Jigani-rajapura, Off Electronic City, Bangalore
₹1.02 Cr - ₹2.55 Cr
30x40, 30x50, 40x50, 40x60 plots (1200-2400 sq.ft.)
 Pre-Launch
Sattva Aangane
by Sattva Group
Current RERA registration covers Towers 1 to 4, Tower 7 and the amenity blocks · Towers 5 and 6 form a later phase
Budigere Cross, Whitefield, Bangalore
From ₹2.33 Cr
3 BHK, 4 BHK, 5 BHK duplex
 Pre-Launch
Sattva Courtyard
by Sattva Group
Budigere Cross, Whitefield, Bangalore
₹2.33 Cr - ₹6.63 Cr
3 BHK, 4 BHK, 4 BHK Duplex
In the News
 New Launch
Sattva Amritya Launch in Jigani Puts South Bengaluru's Outer Corridor on Watch
Sattva Group's Sattva Amritya, a New Launch on Jigani Main Road, Bangalore, offers 1-3 BHK homes from Rs 70.32 lakh. Our market view for South Bengaluru.