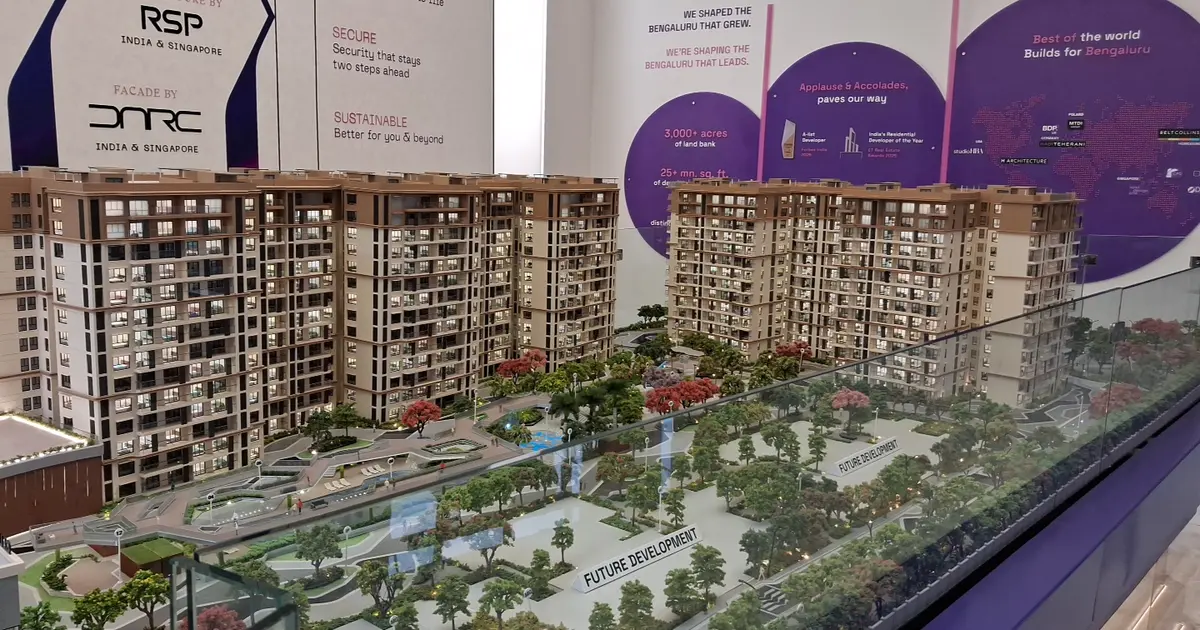
Photo by Prasanjit Vidyarthi via Google Places
Century Kundalahalli
Key facts
Updated on
Century Kundalahalli
Century Kundalahalli is a pre-launch residential project by Century Real Estate in Kundalahalli, East Bangalore, set directly opposite Sankara Eye Hospital. It is planned as 2.5, 3 and 4 BHK apartments spread across 15 acres, with four towers built in two phases. Indicative pricing starts at about ₹2 Cr, and the developer's expected possession date is August 2029.
About Century Kundalahalli
If you are weighing a home in this part of East Bangalore, the first thing to know is how much breathing room the project has. The site covers 15 acres, and roughly 70 percent of it is kept as open green space, which is unusual for a corridor where most projects squeeze towers onto small plots. The development will have about 870 homes in total, split into Phase 1 with Towers 1 and 2 and Phase 2 with Towers 3 and 4. The concept leans toward modern architecture with landscaped open spaces, aimed at families who want calm evenings and room for children to play without leaving the compound.
Key Highlights
- 15-acre site with roughly 70 percent open green space, which is rare for this part of East Bangalore.
- Four towers in two phases: Phase 1 covers Towers 1 and 2, Phase 2 covers Towers 3 and 4.
- About 870 homes in total, with around 445 units in Phase 1 and around 425 in Phase 2.
- Three home sizes: 2.5 BHK from about 1,250 sq ft, 3 BHK from about 1,490 sq ft and 4 BHK up to about 2,560 sq ft, all carpet area as indicated by the developer.
- Separate swimming pools for adults and children.
- Opposite Sankara Eye Hospital in Kundalahalli, which makes medical access convenient for families.
- Expected possession in August 2029, as given by the developer.
Location Advantages
Kundalahalli sits in the eastern belt of Bangalore, where the Outer Ring Road and Old Airport Road act as the main arteries. The project is about 6 km from KR Puram and about 8 km from Whitefield, two of the busiest office and residential hubs in the east. The Purple Line metro serves the area through Kundalahalli Metro Station, and the line runs about 43.49 km from Whitefield in the north-east to Challaghatta in the south-west, across 37 stations. Sankara Eye Hospital is directly opposite the site, and Brookefield Mall is roughly 900 metres on foot from the metro station.
Be realistic about traffic. The stretch between Marathahalli and the Outer Ring Road is among the most congested in the city, and during peak office hours the drive to KR Puram or Whitefield can take much longer than the distance suggests. Many families in this area lean on the metro for the daily commute, which is worth factoring in before you decide. Construction activity in the wider corridor is also ongoing, so expect some dust and noise during the years before possession.
What's Nearby: Schools, Hospitals and Malls
| Category | Name | Distance | Drive Time |
|---|---|---|---|
| Hospital | Sankara Eye Hospital | Directly opposite | Within the site frontage |
| Mall | Brookefield Mall | About 900 m walk from Kundalahalli Metro Station | Short walk |
| Metro | Kundalahalli Metro Station (Purple Line) | Nearby, reachable on foot from the mall side | Short walk |
| Employment | SAP Labs India (Gate A side) | Accessible via the station | Varies with traffic |
| Employment | International Tech Park | Served by the Kundalahalli station | Varies with traffic |
| Business hub | KR Puram | About 6 km | Varies with traffic |
| Business hub | Whitefield | About 8 km | Varies with traffic |
Amenities
- Fitness and sports: modern gym, yoga and wellness spaces, jogging and cycling tracks, skating rink, and an amphitheatre.
- Water: two swimming pools, one for adults and one for children, plus uninterrupted water supply.
- Kids: a dedicated children's play area and a children's pool.
- Social and leisure: a spacious clubhouse for gatherings, indoor games and events, a cafeteria, a mini theatre, a meditation pod and a step garden.
- Landscape: landscaped gardens with walking and relaxation zones across the open space.
- Security and services: 24/7 security, a gated community, CCTV, intercom and power backup.
Upcoming Infrastructure
- Blue Line Phase 2B (KR Puram to Hebbal and the KIAL terminals) is listed with a completion target of March 2028. It covers 38.44 km and 17 stations, and should improve connectivity from the east toward the north and the airport.
- Marathahalli Blue Line station is planned as an elevated station on the north-south corridor. Once it is operational, it will add a second metro option for residents in the Marathahalli and Kundalahalli belt.
- Purple and Green Line extensions are being rolled out in sections, which can change commute times for residents in the coming years.
- Pink Line (Kalena Agrahara to Nagawara) is planned for 2026 and 2027 but runs far from this locality, so its benefit for this project is indirect.
Price and Configuration
The indicative rate for the project is ₹16,000 per sq ft. Prices are set by the developer's current pre-launch stage and will be finalised later, so treat the figures below as a starting point rather than a quote.
| Type | Carpet Area (sq.ft.) | Price (₹) | Price per Sq.ft. |
|---|---|---|---|
| 2.5 BHK | 1,250 – 1,395 | ₹2.00 Cr – ₹2.23 Cr | ₹16,000 |
| 3 BHK | 1,490 – 1,890 | ₹2.38 Cr – ₹3.02 Cr | ₹16,000 |
| 4 BHK | 1,960 – 2,560 | ₹3.14 Cr – ₹4.10 Cr | ₹16,000 |
The developer's network page also lists floor-plan images labelled 2 BHK and 3 BHK. Since the offering is described as 2.5, 3 and 4 BHK, ask the sales team to walk you through the exact layout and carpet area of any unit you are considering.
Payment Plan
- Booking route: pre-launch registrations are open for early home selection, with lead registration in the first week of October and the Expression of Interest opening in the second week of October.
- Pricing: the starting figure of about ₹2 Cr is indicative and will be confirmed when the official rate sheet is released.
Ask for the full schedule of instalments in writing before you commit any amount, and compare it against the construction stages the developer commits to.
Specifications
| Element | Specification |
|---|---|
| Living, dining and bedroom flooring | Premium vitrified tiles |
| Balconies | Private balconies with anti-skid tiles and safety railings |
| Kitchen | Modular kitchen with granite platform, stainless steel sink, provision for water purifier and exhaust fan |
| Bathrooms | Branded CP fittings, modern sanitary ware, anti-skid ceramic tiles |
| Doors | Laminated flush doors |
| Windows | UPVC sliding windows with mosquito mesh |
| Safety | Intercom, CCTV in common areas, fire-fighting systems |
| Power and water | Power backup and uninterrupted water supply in common services |
Launch and Possession Timeline
- Pre-launch registrations: open now for early home selection.
- Lead registration: first week of October.
- Expression of Interest: second week of October.
- Developer's expected possession: August 2029.
Construction has not started yet, so the 2029 date is a developer target. Keep that wait in mind if you need a home by a fixed date.
Investment Analysis
For a first-time buyer, the appeal here is the scale of open space and the location near two major tech and business corridors. At around ₹16,000 per sq ft, pricing sits in the mid-range for the east Bangalore belt, and the developer's nearby Century Mirai project in Marathahalli is listed at ₹2.15 Cr to ₹4.74 Cr, with possession slated for December 2030. That gives you a useful yardstick: both projects are from the same builder, but they are priced and timed differently.
- Price against the locality: the indicative rate is reasonable for a project with this much green space, but the final rate will only be set at launch.
- Rental demand: proximity to SAP Labs India, International Tech Park and the Purple Line should keep rental interest steady among IT professionals.
- NRI buyers: many NRIs buy at pre-launch and hold until possession. The long wait to 2029 means you should weigh the opportunity against the timing of your own plans.
- Rental yield: confirm current rents for 3 BHK and 4 BHK homes with local agents before you rely on any yield figure.
Pros and Cons
Pros
- 15 acres with roughly 70 percent open space in a dense corridor.
- Separate pools for adults and children, plus a broad mix of sports and leisure facilities.
- Opposite Sankara Eye Hospital, with Purple Line access through Kundalahalli Metro Station.
- The developer has a long record in Bangalore, dating back to 1973.
Cons
- The project is pre-launch, so the price is indicative and the final rate is not yet set.
- Possession is expected in August 2029, which is a long wait for buyers who need a home sooner.
- Traffic around Marathahalli and the Outer Ring Road can make commutes unpredictable.
- Before you book, ask the developer for the project's RERA registration number, since this page does not list one.
Who Should Buy This
Ideal for: IT professionals working in Whitefield, KR Puram or Bellandur who want metro access and a family-friendly campus; first-time buyers who value space and a long-term home; and investors with a patient horizon who are comfortable with a 2029 possession.
Not ideal for: buyers who need a ready home within a year, or anyone who wants a firm price and possession date before committing.
Home Loans and Charges
No charge amounts have been set out for this project yet, so ask for the full cost sheet before you commit. For a sense of what to expect, the developer's nearby Century Mirai collects advance maintenance of ₹72 per sq ft for a year.
For financing, the developer's Century Mirai project is listed as approved by HDFC, ICICI Bank, SBI, Axis Bank and Indian Bank. Confirm the approved bank list for Century Kundalahalli directly with the developer before applying.
About the Developer
Century Real Estate was founded in 1973 by Dr. P. Dayananda Pai and Mr. P. Satish Pai and is headquartered in Bangalore. The company has completed more than 50 projects and delivered over 20 million sq ft of residential and commercial space. Its notable Bangalore projects include Taj Residency (1976), Manipal Centre (1979) and Diamond District on Airport Road (1990). In 2024 the company received the Best Developer, South India award at the 9th India Property Awards.
FAQ: Frequently Asked Questions
Q: Is Century Kundalahalli RERA registered?
A: This page does not list a RERA registration number for the project, so ask the developer for the number and the issuing authority before you book.
Q: What is the possession date for Century Kundalahalli?
A: The developer's expected possession date is August 2029.
Q: What is the price range of Century Kundalahalli?
A: Indicative prices run from about ₹2.00 Cr for a 2.5 BHK to about ₹4.10 Cr for a 4 BHK, at an indicative rate of ₹16,000 per sq ft.
Q: Is Century Real Estate a reliable builder?
A: The company was founded in 1973, has completed more than 50 projects and has delivered over 20 million sq ft in Bangalore.
Q: What is the nearest metro station to Century Kundalahalli?
A: Kundalahalli Metro Station on the Purple Line is the nearest metro station for the area, and Brookefield Mall is about 900 metres on foot from it.
Q: Is Century Kundalahalli good for investment?
A: It can suit a patient investor, given the proximity to tech employers and the Purple Line, but the final price and rental yields should be confirmed at launch and against current local rents.
Questions & Answers (0)
Terms & Conditions — Q&A
By submitting a question on RealtyPromoo, you agree to these terms:
1. Content Policy
- Your question must be a genuine real estate query.
- No abusive, defamatory, or promotional content.
- No personal contact info, broker referrals, or spam.
- Questions are reviewed by AI and may be edited for clarity, grammar, or politeness before publication.
2. Publication
- Your first name + last initial (e.g., "Rahul S.") will be displayed publicly with the answer.
- Your full name, phone number, and email are never displayed publicly.
- Once published, your question and answer become part of RealtyPromoo's content.
3. Phone & Email
- Your phone number is required so our team can share the answer with you on WhatsApp and assist with your query.
- Your phone number and email are stored securely and may be used by RealtyPromoo or its sales team to contact you regarding your query or related properties.
4. Answer Accuracy
- Answers are generated by AI based on publicly available information and the page context.
- Answers are informational only — not financial, legal, or investment advice.
- Always verify pricing, RERA status, and possession dates with the developer before any transaction.
- RealtyPromoo is not liable for decisions made based on AI-generated answers.
5. Pre-RERA / Pre-Launch Projects
- Some listed projects are pre-RERA / pre-launch. These listings are informational only.
- No booking, sale, or agreement is permitted before RERA registration.
- "Express Your Interest" forms collect contact details for future communication, not advance bookings.
6. Moderation
- RealtyPromoo reserves the right to delete, edit, or refuse to publish any question or answer.
7. Privacy
- Your data is handled per our Privacy Policy.
8. Jurisdiction
- These terms are governed by the laws of India.
- Disputes are subject to the courts of Noida, Uttar Pradesh.
Be the first to ask a question. Get an answer in seconds.
Questions & Answers
This page was drafted by Kusum, Senior Property Analyst (Freelancer) after an on-site visit, with research support from artificial intelligence. AI assisted in compiling information from public sources, and the final content was reviewed by our editor before publishing. We update listings as new information becomes available.
Sources consulted: On-site visit by author · Developer official website · State RERA portal verification · Google Maps location data · YouTube site-visit walkthroughs · Direct broker network.
Last reviewed: 11 November 2026 · Spot an error? Let us know
EMI Calculator — Century Kundalahalli
Estimate your monthly EMI for this project
More projects by Century Real Estate
More projects in Bangalore
Related Projects
 Under Construction
Prestige Techzone
by Prestige Group
Kundalahalli, Bangalore
Price on Request
Commercial Office Space (Grade-A floor plates)
 Pre-Launch
Century Silicon City
by Century Real Estate
Marathahalli, Bangalore
₹2.16 Cr - ₹4.85 Cr
2 BHK, 3 BHK, 4 BHK
 Pre-Launch
Century Immencity
by Century Real Estate
Phase 1 under construction · Later phases in planned sequence
Jakkur, Bangalore
₹4.25 Cr - ₹13.55 Cr
3 BHK, 3 BHK Luxe, 4 BHK, Penthouse
 New Launch
Century Trails Phase 2
by Century Real Estate
Phase 1 possession expected March 2027 · Phase 2 newly launched · Phase 3 in registration
Devanahalli, Bangalore
₹88 Lakh - ₹1.10 Cr
30x40 ft plot (1,200 sq ft), 30x50 ft plot (1,500 sq ft)
 New Launch
Century Codename WinningKind
by Century Real Estate
Yelahanka, Bangalore
₹1.10 Cr - ₹1.67 Cr
2 BHK, 2.5 BHK, 3 BHK
 Under Construction
Century Regalia
by Century Real Estate
Phase 1 · Phase 2 (Project 2)
Indiranagar (jagadish Nagar, Off Old Airport Road), Bangalore
₹6.65 Cr - ₹9.04 Cr
3 BHK, 4 BHK, 5 BHK, Townhouses, Penthouses