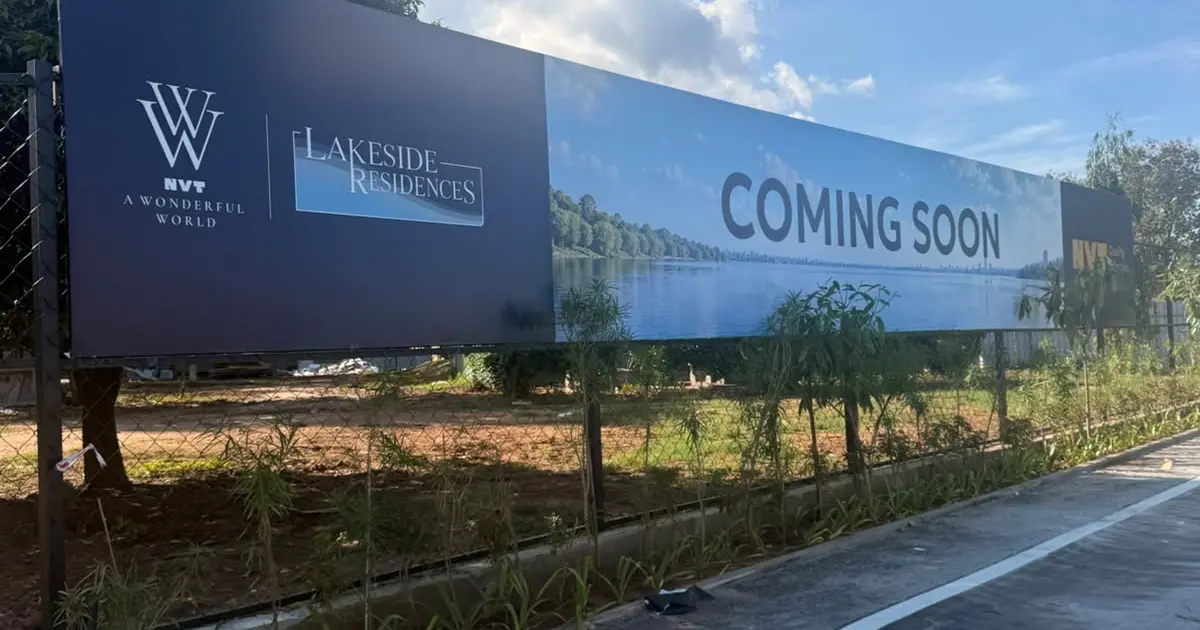
Photo by Lakeside Residences by NVT via Google Places
NVT Lakeside Residences
Key facts
Updated on
NVT Lakeside Residences is a pre-launch apartment project by NVT on Sarjapur-Attibele Road in Attibele, East Bengaluru. It offers 3 and 4 BHK homes, which the developer markets as sky villas, in seven towers of G+30 floors beside the roughly 300-acre Bidaraguppe Lake. Basic pricing is Rs 8,999 per sq ft, which puts the smallest home near Rs 1.66 Cr, and the developer's all-inclusive estimate starts around Rs 1.80 Cr (as of October 2026).
Facts as on October 2026, from the developer.
About NVT Lakeside Residences
This is the apartment phase of a 102-acre township, with 604 homes spread across 30 acres. Each of the seven towers has only four apartments per floor, and four dedicated lifts serve them. The concept leans on what NVT calls the sky-villa idea: a private vestibule for every home, double-height skydecks, and every unit set up to face the lake. The NVT villa phase, Eterna, is a separate project on its own land.
Key Highlights
- Seven towers of G+30 floors, with 604 apartments in total.
- Only four apartments per floor, each group served by four dedicated elevators.
- Residences begin from the 4th or 5th floor, with sky amenities on the 30th floor.
- Every home is lake-facing, with a 1.1 km lakeside promenade running alongside.
- More than 129 amenities across three levels, anchored by a 60,000 sq ft Lake Club.
- A 5-acre sports village with tennis, basketball, a cricket pitch, pickleball and a jogging track.
- Super built-up sizes from about 1,850 sq ft to 2,950 sq ft.
Price and Configurations
The developer's current basic rate is Rs 8,999 per sq ft, as of October 2026. Every size below is super built-up area, which is the figure the developer quotes. The price shown for each type is that size multiplied by the same rate, so it covers the home itself and not the extras listed further down.
| Type | Super Built-Up Area (sq.ft.) | Price per sq.ft. (Rs) | Basic Price (Rs) |
|---|---|---|---|
| 3 BHK Large (3 toilets) | 1,850 | 8,999 | 1.66 Cr |
| 3 BHK Luxe (3 toilets) | 2,100 | 8,999 | 1.89 Cr |
| 4 BHK Large (3 toilets) | 2,450 | 8,999 | 2.20 Cr |
| 4 BHK Luxe (4 toilets) | 2,600 | 8,999 | 2.34 Cr |
| 4 BHK Prime (5 toilets and a home office) | 2,950 | 8,999 | 2.65 Cr |
The developer's all-inclusive estimate for the 3 BHK Large is about Rs 1.80 Cr. That figure adds car parking, clubhouse membership, infrastructure and corpus charges, and it runs about Rs 11 lakh to Rs 19 lakh above the base figure, depending on the home type. Treat these as estimates until the final cost sheet is issued.
Against the locality, the premium is clear. Current market data puts the average apartment rate in Attibele around Rs 5,650 per sq ft, and the wider Sarjapur-Attibele corridor reached about Rs 7,800 per sq ft in 2025. The corridor rose about 71% between 2022 and 2025, from roughly Rs 4,568. A projection puts it near Rs 9,730 by 2028, but that is a forecast for the corridor, not a promise for this project.
Booking and Payment Basics
- Expressions of Interest are open on the developer's site, with pre-launch and EOI registrations running from October into early November 2026.
- Early registrants are promised preferential inventory selection and launch pricing, though the exact value of these offers has not been spelled out.
- The developer advises paying no more than an interest or EOI amount until RERA registration is in place.
- Expect the all-inclusive estimate to be the number you negotiate around, since the final charges depend on the cost sheet.
Location and Connectivity
Attibele sits along Sarjapur-Attibele Road (SH-35), about 1.9 km from Hosur Road. The Satellite Town Ring Road has direct access from the site, which helps with reaching other towns on the outer belt without cutting through the city. The Bengaluru-Chennai Expressway is nearby and has improved interstate travel from this side of the city.
For work, the Electronic City IT cluster, Wipro Kodathi and KIADB Swift City are all connected by road. The catch is that Hosur Road and Sarjapur Road both get heavy at peak hours, so a 15-minute drive on paper can easily stretch during rush hour. Plan your commute on the actual route you will use, not on the map distance.
There is no operational metro station nearby yet. The nearest metro is still in the proposal stage, so anyone commuting by metro will need to wait for future lines or rely on road transport for now.
What Is Nearby
| Category | Name | Notes |
|---|---|---|
| Schools | Azim Premji University | Higher education campus in the area |
| Schools | Indus International School | International curriculum school |
| Schools | Oakridge International School | International curriculum school |
| Schools | New Baldwin International School, Attibele | About 25 minutes by car from the nearby NVT villa phase |
| Hospitals | Manipal Hospital, Sarjapur Road | Multi-specialty hospital on the main road |
| Hospitals | Oxford Medical College | About 14 minutes away from the nearby NVT villa phase |
| Malls and markets | DMart Sarjapur | About 2 minutes away from the nearby NVT villa phase |
| Malls and markets | Market Square Mall, Forum Mall, Nexus Koramangala | Shopping and dining options across the city |
| Offices and IT parks | Electronic City, Wipro Kodathi, KIADB Swift City | Main job clusters reachable by road |
| Lake | Bidaraguppe Lake | About 300 acres, right next to the township |
Amenities
- Lake Club: A 60,000 sq ft clubhouse with a full-service restaurant, an all-day café, three banquet halls that combine into one, two private mini theatres, a games lounge, working pods, a waiting lounge and guest rooms.
- Fitness and sports: Indoor and outdoor gyms on the 30th floor, a 5-acre sports village with tennis, basketball, cricket, pickleball, badminton, and a jogging and cycling trail.
- Water: A swimming pool and a separate kids' pool on the podium, plus private cabanas.
- Kids: A skating rink, tot lot, kids' play lawn and a swing court.
- Social and sky: An open-air theatre, indoor business lounge, barbecue area, co-working space and an observation deck with seating on the 30th floor.
- Wellness and lakeside: A yoga and meditation corner, yoga lawns, reading nooks, a 1.1 km promenade and an open-air amphitheatre.
- Security: 24/7 security with CCTV and video door phones.
Upcoming Infrastructure
- Satellite Town Ring Road: A 280 km ring road under development that connects Sarjapura, Attibele, Hoskote and Kanakapura. It gives this site a direct link to the outer towns, and once complete it should cut through-traffic on city roads.
- Namma Metro extension towards Attibele and Hosur: A proposed 23 km extension through Bommasandra and Attibele. If it proceeds, Attibele gets its first metro link, though no completion year has been set.
- Bommasandra to Attibele metro: A proposed line of about 11 km with nine stations between the two points.
- Sarjapur-Hebbal Metro (Phase 3A): A 37 km line with 28 stations on Sarjapur Road. The State Cabinet has approved it, and it still needs central government approval, with construction targeted for 2027-28 and completion for 2032-33.
- Greenfield airport near Hosur: A proposed airport about 20 to 30 km from Attibele, which would make this side of the city much closer to air travel.
Floor Plans and Layouts
The apartment phase has two 3 BHK layouts and three 4 BHK layouts. Residences start from the 4th or 5th floor, and each home opens into its own private vestibule. The double-height skydecks are a standout feature, and every unit faces the lake. Because there are only four homes per floor, the corridors are less crowded than in a typical tower. Check the layout dimensions against your furniture plans before booking, since detailed room sizes are best confirmed on the developer's floor plan sheet.
Specifications
| Element | Specification |
|---|---|
| Structure | RCC frame in each tower up to G+30, with block masonry walls |
| Living, dining, foyer and staircase | Imported marble (Italian marble in living and dining, per the developer) |
| Bedrooms and family room | Wooden laminate flooring |
| Kitchen | Granite countertop, stainless steel sink with drain board, glazed tile dado |
| Bathrooms | Anti-skid vitrified tiles with dado up to 8 ft, granite washbasin tops, CP fittings from Kohler and Jaquar, provision for solar water heater |
| Doors | Teak wood main door frame with designer flush shutter, seasoned hardwood frames for other doors, stainless steel hardware |
| Windows | Triple-track UPVC or aluminium with clear glass |
| Electrical | Concealed copper wiring with modular switches, TV and telephone points, air-conditioning provision in living areas and bedrooms, separate meter per apartment with ELCB protection |
| Lifts | Four dedicated elevators per floor |
| Power backup | Backup for lifts and common areas, with a 5 kW diesel generator |
| Waterproofing | Multi-stage waterproofing system |
Some specification wording in circulation still refers to villas, so confirm the final apartment specifications in writing before you sign.
Launch and Possession Timeline
- 4 Nov 2025: NVT announced plans to add 3 million sq ft of luxury housing in Bengaluru by 2028, with two major launches planned within six months.
- Feb 2026: The Phase 1 villa project, NVT Eterna, was officially launched.
- October 2026: The project entered its pre-launch stage, with EOI open on the developer's site.
- By end of October 2026: Launch expected, according to the developer's FAQ.
- 2030 onwards: Possession shown by the developer as tentative.
Construction has not started yet. Some online listings give different EOI dates, so confirm the latest timeline with the developer before you commit any money.
Investment Analysis
- Price against the locality: At Rs 8,999 per sq ft, the project sits about 59% above the Attibele average of around Rs 5,650.
- Price against the corridor: That is roughly 15% above the Rs 7,800 corridor level recorded in 2025.
- Corridor trend: The corridor rose about 71% between 2022 and 2025. The projection of about Rs 9,730 by 2028 would be around 8% above today's rate, if it plays out.
- Nearby comparisons: IRA By The Banks triplex villas in Attibele are listed at Rs 2.04 Cr to Rs 2.33 Cr with possession in December 2028. Brillio at Brigade Valencia on Hosur Road runs Rs 1.95 Cr to Rs 2.89 Cr with 2029 possession. Godrej Lakeside Orchard near Kodathi is listed at Rs 1.8 Cr to Rs 2.92 Cr, with possession from 2030. NVT's own Eterna villas run Rs 3.15 Cr to Rs 3.99 Cr. These are different product types, so compare them by layout, not only by price.
- Who the resale buyer will be: Future buyers will likely be end users who want space and a lake view. Investors should treat the appreciation case as dependent on metro and ring road timelines.
Pros and Cons
Pros
- Every home faces Bidaraguppe Lake, and the 1.1 km promenade is one of the more useful outdoor spaces in the area.
- Four homes per floor and four lifts per floor keep the building feeling less crowded than a standard tower.
- The amenity list is long, with a 60,000 sq ft Lake Club and sky amenities on the 30th floor.
- Direct access to the Satellite Town Ring Road and nearby links to the Bengaluru-Chennai Expressway help with travel beyond the city.
- The corridor has seen strong price growth over the last few years.
Cons
- The price is well above the Attibele average, so the premium needs to be justified by the lake setting and specification.
- There is no operational metro nearby, and the metro lines that would serve the area are still at proposal or approval stages.
- No project-level RERA registration number is shown yet. Some listings claim approval, but the developer's own page does not show a number, so verify before paying anything.
- NVT's delivery record is mainly in villas and smaller residential projects, so a 30-acre high-rise apartment phase would be new territory for the developer in this format.
- Extra charges add up: GST at 5%, stamp duty and registration, infrastructure and corpus charges, maintenance and PLC can push the final cost well beyond the base figure.
Who Should Buy This
- Families upgrading to space: Buyers who want 3 or 4 BHK homes with lake views and a strong amenity mix will find the layout and facilities suit daily life.
- IT professionals who drive: Anyone working in Electronic City, Wipro Kodathi or KIADB Swift City can reach them by road, especially if the commute avoids peak hours.
- Long-term investors: Investors who can wait for the metro and ring road timelines may find value here, but the premium needs careful thought.
This project is not ideal for buyers who need a metro commute in the near term, or for anyone who wants a fully confirmed RERA-registered project before committing money.
Charges Beyond the Base Price
| Charge | Detail |
|---|---|
| Car parking | One car park is included in the base price |
| Clubhouse membership | Excluded from base price |
| Infrastructure and corpus charges | Excluded from base price |
| Maintenance charges | Excluded from base price |
| Floor-rise and PLC | Excluded from base price |
| Stamp duty and registration (SDR) | Excluded from base price |
| GST | 5% on an under-construction home outside the affordable category |
The developer's all-inclusive estimate covers car parking, clubhouse, infrastructure and corpus charges. Stamp duty, registration and GST are still separate costs for you to budget.
About NVT, the Developer
NVT Quality Lifestyle is the real estate arm of the NVT Group, operating since 1995 and headquartered in Whitefield, Bengaluru. Dr Vivek Garg is the founding director. The company has delivered more than 1,000 villas and built about 3 million sq ft, with another 3 million sq ft under way in Bengaluru.
Its completed Bengaluru projects include NVT Stopping by the Woods in Budigere, which sold 124 villas, NVT Mystic Garden on Sarjapur Attibele Road, which sold out, and NVT Life Square in Whitefield, a ready-to-move 4 BHK project on 5 acres. Ongoing projects include NVT Symphony of Orchards, NVT Under the Open Sky, NVT Whispering Hues and the Eterna villas.
FAQ: Frequently Asked Questions
Q: Is NVT Lakeside Residences RERA registered?
A: The developer's page does not yet show a project-level Karnataka RERA registration number, so the project is listed as Pre-Launch. Ask for the registration number in writing before you pay any amount.
Q: What is the possession date for NVT Lakeside Residences?
A: The developer shows possession from 2030 onwards, and it is marked as tentative. No RERA-filed possession date is available yet.
Q: What is the price range for NVT Lakeside Residences?
A: As of October 2026, the basic rate is Rs 8,999 per sq ft, which puts the homes between roughly Rs 1.66 Cr and Rs 2.65 Cr before extra charges.
Q: Is NVT a reliable builder?
A: NVT has been operating since 1995 and has delivered more than 1,000 villas, including sold-out projects on Sarjapur Attibele Road. Its track record is mostly villas, so buyers of a high-rise apartment phase should check the construction plan and payment schedule closely.
Q: What is the nearest metro to NVT Lakeside Residences?
A: There is no operational metro station nearby yet. The nearest line is proposed, including a 23 km extension through Bommasandra and Attibele.
Q: Is NVT Lakeside Residences good for investment?
A: The corridor has risen strongly in recent years, but the project is priced well above the Attibele average. Returns will depend on when metro and ring road projects are completed, so it suits buyers who can hold for the long term.
Questions & Answers (0)
Terms & Conditions — Q&A
By submitting a question on RealtyPromoo, you agree to these terms:
1. Content Policy
- Your question must be a genuine real estate query.
- No abusive, defamatory, or promotional content.
- No personal contact info, broker referrals, or spam.
- Questions are reviewed by AI and may be edited for clarity, grammar, or politeness before publication.
2. Publication
- Your first name + last initial (e.g., "Rahul S.") will be displayed publicly with the answer.
- Your full name, phone number, and email are never displayed publicly.
- Once published, your question and answer become part of RealtyPromoo's content.
3. Phone & Email
- Your phone number is required so our team can share the answer with you on WhatsApp and assist with your query.
- Your phone number and email are stored securely and may be used by RealtyPromoo or its sales team to contact you regarding your query or related properties.
4. Answer Accuracy
- Answers are generated by AI based on publicly available information and the page context.
- Answers are informational only — not financial, legal, or investment advice.
- Always verify pricing, RERA status, and possession dates with the developer before any transaction.
- RealtyPromoo is not liable for decisions made based on AI-generated answers.
5. Pre-RERA / Pre-Launch Projects
- Some listed projects are pre-RERA / pre-launch. These listings are informational only.
- No booking, sale, or agreement is permitted before RERA registration.
- "Express Your Interest" forms collect contact details for future communication, not advance bookings.
6. Moderation
- RealtyPromoo reserves the right to delete, edit, or refuse to publish any question or answer.
7. Privacy
- Your data is handled per our Privacy Policy.
8. Jurisdiction
- These terms are governed by the laws of India.
- Disputes are subject to the courts of Noida, Uttar Pradesh.
Be the first to ask a question. Get an answer in seconds.
Questions & Answers
This page was drafted by Pooja Nair, Real Estate Content Writer (Freelancer) after an on-site visit, with research support from artificial intelligence. AI assisted in compiling information from public sources, and the final content was reviewed by our editor before publishing. We update listings as new information becomes available.
Sources consulted: On-site visit by author · Developer official website · State RERA portal verification · Google Maps location data · YouTube site-visit walkthroughs · Direct broker network.
Last reviewed: 11 November 2026 · Spot an error? Let us know
EMI Calculator — NVT Lakeside Residences
Estimate your monthly EMI for this project