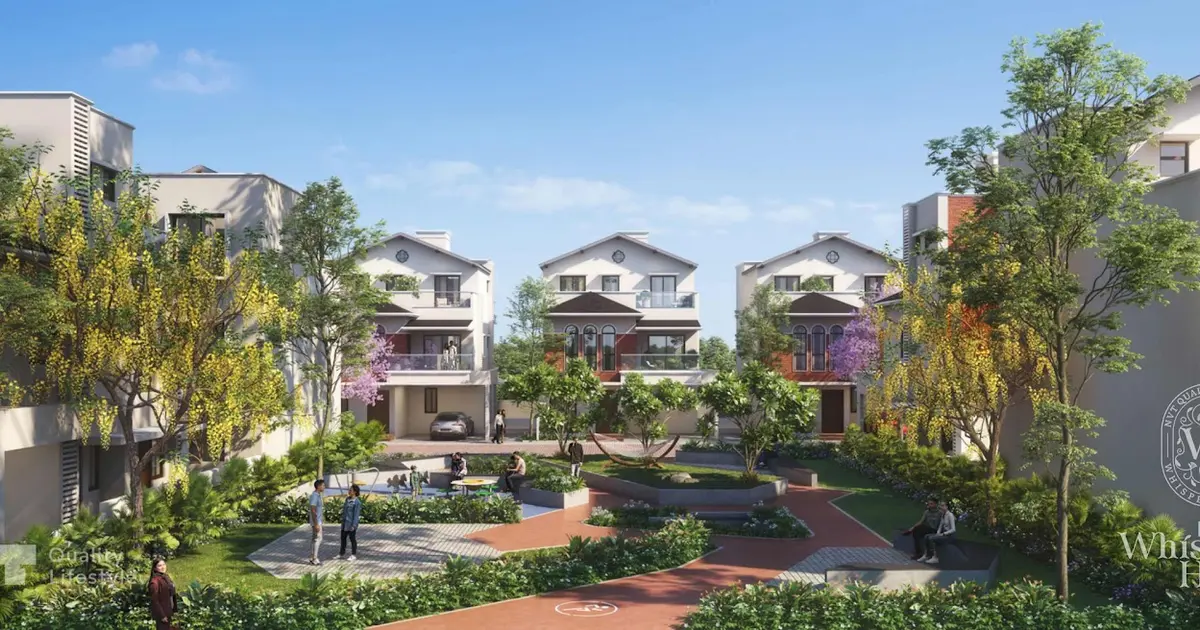
Photo by NVT Whispering Hues via Google Places
NVT Whispering Hues
Key facts
Updated on
NVT Whispering Hues
NVT Whispering Hues is a New Launch gated villa community on Varthur-Sarjapur Road in Gunjur, East Bengaluru, built by NVT Quality Lifestyle. It offers 4 BHK Carnation villas from ₹5.73 Cr and 5 BHK Bluebell villas from ₹6.80 Cr, with the price as of October 2026.
The project is RERA registered under PRM/KA/RERA/1251/308/PR/121026/009009 with Karnataka RERA, and expressions of interest are open now. The developer gives August 2031 as the possession date.
Facts as on October 2026, from RERA / the developer.
What the project is
The site covers 10 acres, built in two phases. Phase 1 has 70 villas on 7 acres, and Phase 2 adds 30 villas on 3 acres, so the community totals 100 homes. Each villa is G+2 with provision for a private lift, which is unusual at this price point in the area and makes the homes easier to live in for older family members.
The theme is flowers. Villas are named after them, and the landscaping, lanes and common spaces follow the same idea. Density is low for a gated community, and every villa comes with a private backyard, a skydeck and a skylight. Some people search for this project as NVT Life in Bloom, which was its pre-launch name.
Price and configurations
The areas below are super built-up, since the developer quotes the figures that way. Prices are the developer's October 2026 figures for the basic price only.
| Type | Super built-up area (sq ft) | Plot size | Price (as of October 2026) |
|---|---|---|---|
| 4 BHK Carnation | 3,752 | 1,924 sq ft (32 x 62 ft) | ₹5.73 Cr to ₹5.98 Cr |
| 5 BHK Bluebell | 4,432 | 2,368 sq ft (32 x 74 ft) | ₹6.80 Cr to ₹7.05 Cr |
Keep the extras in mind when you compare budgets. GST, stamp duty and registration are charged on top of the base price, and car parking, clubhouse membership, corpus and maintenance are extra where they apply. At the starting prices, the villas work out to roughly ₹15,300 per sq ft of super built-up area. That is well above the average of about ₹11,155 per sq ft for ready-to-move flats on Sarjapur Road, and the wider locality range sits between ₹9,500 and ₹13,000 per sq ft. You are paying for the plot size, the villa format and the gated setting.
Payment plan
The schedule is construction-linked, so your payments follow the progress of the build. An earlier price sheet put the expression of interest at ₹5 lakh, with the booking payment due within seven days. Ask the sales team for the current stage-wise percentages before you commit, because those details decide how much money is tied up during construction.
Location and travel times
The site is off Varthur-Sarjapur Road, right next to Greenwood High International School in Gunjur. The developer puts Varthur about 12 minutes away by car. The village address is Halasahalli Thippasandra, in Sarjapura Hobli, Anekal Taluk.
Varthur-Sarjapur Road gives you a direct run towards Whitefield, where ITPL and EPIP are. In non-peak hours, Whitefield is roughly 20 to 35 minutes away via Varthur Road, but expect much longer during office rush hours. The other direction takes you towards Sarjapur. SH-35, the Sarjapur Main Road, links the area to Sarjapur, Electronic City and the Outer Ring Road.
Public transport is the weak point today. The nearest operational metro is Whitefield (Kadugodi) on the Purple Line, about 12 km from Dommasandra, which is the nearby reference point on this corridor. Carmelaram railway station is about 6 km from Dommasandra, and Kempegowda International Airport is about 46 km away. Plan on a car, or a cab, for most trips for the foreseeable future.
Schools, hospitals and shopping nearby
- Schools: Greenwood High International School, next door to the site; Oakridge International School and Inventure Academy, which the developer names as nearby; Indus International School on Sarjapur Road.
- Hospitals: Manipal Hospital on Sarjapur Road, plus Motherhood and Cloudnine, both in the same stretch.
- Malls and retail: Forum South Bengaluru Mall, Market Square and Decathlon, all on the Sarjapur Road belt.
- Offices: ITPL and EPIP through Whitefield, Embassy TechVillage, which keeps expanding, and RGA Tech Park on Sarjapur Road.
Amenities
The clubhouse is called The Whispering Club, and it is the main social space for residents.
- Fitness and sports: gymnasium, swimming pool, badminton and squash courts, table tennis, indoor games, tennis court, skating rink, yoga deck and jogging and walking track.
- Kids: children's play area and a kids' play zone.
- Social and leisure: coworking space, multipurpose hall, activity room, landscaped terrace, amphitheatre, party lawn and a community lawn.
- Green spaces: Floral Garden, Birds' Park, Hammock Garden, Readers' Zone, palm swing court and tree parks, with rainwater harvesting.
- Pets and seniors: a pet park and a dedicated senior citizen area.
- Security: gated entry and 24/7 CCTV.
- Private to each villa: a private backyard, skydeck and skylight.
Specifications
- Structure: G+2 floors with a lift provision, on an RCC frame.
- Flooring: large-format premium tiles in the main living and bedroom areas, and anti-skid tiles in bathrooms, balconies and utility areas.
- Kitchen: modular kitchen with a separate utility zone that keeps the mess away from the cooking area, and granite countertops.
- Bathrooms: branded sanitary ware and CP fittings.
- Electrical and paint: concealed wiring; weather-resistant exterior coating; smooth-finish emulsion inside.
- Power and water: backup power for the community, and rainwater harvesting.
Floor plans and layout
Both villa types are planned around the plot. The 4 BHK Carnation sits on a 32 x 62 ft plot, and the 5 BHK Bluebell on a 32 x 74 ft plot, so the Bluebell gets about 700 sq ft more built area. A media room sits on the terrace floor, and every villa has two covered parking spaces. Before you book, ask for the unit plan for your specific villa and check how the rooms, staircase and lift line up with your family's daily routine.
RERA number and authority
The project is registered with the Karnataka Real Estate Regulatory Authority under RERA number PRM/KA/RERA/1251/308/PR/121026/009009, with a registration date of 12 October 2026. The committed possession date is August 2031. Check the number on the Karnataka RERA portal before you pay any booking amount.
Upcoming infrastructure around the area
- Sarjapur Road Metro (Red Line, Phase 3A): a 37 km line from Hebbal to Sarjapura with 27 stations. Dommasandra is station 23 on the list and will be elevated. The state cabinet cleared it in December 2024, but Union Cabinet approval was still pending in August 2026, and no construction tender had been issued as of Q1 2026. Completion is most often cited as April 2033, though targets range from 2030 to 2038.
- Dommasandra Flyover: still unfinished, with reports in December 2025 putting the delay at around four and a half years.
- Sarjapur Road widening: the main road is being widened from two lanes to four in several stretches, which will help, but construction will bring noise and traffic diversions for a while.
- Signal-free corridor: planned grade separators at Wipro Junction, Kaikondrahalli and Dommasandra, with approvals at different stages.
Treat these as future gains, not current ones. Reports in late 2025 also pointed to a trim in the metro budget, so the timelines could shift.
Developer record
NVT is the real estate arm of the NVT Group, which was founded in 1995. The developer says it has delivered more than 1,000 villas and 3 million sq ft of built space. In Bengaluru, its delivered projects include NVT Life Square in Whitefield, a 65-villa community on 5 acres with possession from June 2020. Others in Budigere and Sarjapura have been completed or sold out. Its ongoing projects are NVT Symphony of Orchards, NVT A Wonderful World on the Sarjapur-Attibele Road, and NVT Oikos in Whitefield. The company says it has delivered on time since its first project in 2013, but that is the developer's own claim, so ask to visit a completed NVT community before you decide.
Investment view and comparisons
For end users, the starting prices are steep for the area, but the product is clearly built for families who want a gated villa with a lift, a backyard and a clubhouse. For investors, the numbers are less obvious. Local market data puts rental yields in the area at roughly 3 to 4.5 percent. Some commentary claims values rose 60 to 80 percent over five years, but that is not backed by an official index, so use it with caution.
Compare the project with its neighbours before you decide:
- NVT Symphony of Orchards on Sarjapur Road lists villas from about ₹4.3 Cr to ₹5.7 Cr, which is cheaper at the entry level.
- NVT Oikos in Whitefield starts from around ₹6.24 Cr for 4 BHK villas, and sits closer to the IT corridor.
- Natura Vanna on Sarjapur Road is a ready-to-move villa option starting from about ₹2.21 Cr, so you pay less but get an existing home.
- Assetz Mizu and Ki on Hennur Main Road has 4 BHK villas from about ₹3.80 Cr, a different micro-market with its own commute trade-offs.
Pros
- Low-density gated layout with only 100 villas.
- Each villa has a private lift provision, a private backyard, a skydeck and a skylight.
- Two covered parking spaces per villa.
- A clubhouse and green spaces with a clear flower theme.
- Greenwood High International School is next door, which suits families with school-going children.
- RERA registration in place, with possession committed for August 2031.
Cons
- The entry price is high for the area, and taxes and extra charges add a significant amount on top.
- No operational metro nearby, so daily travel depends on cars and roads.
- Major road and metro works are still pending, and timelines have slipped before.
- The payment plan is construction-linked, so your money moves with the build progress rather than the calendar.
Who should buy this
Ideal for: families who want a private villa with a lift and a backyard, buyers who commute by car to Whitefield or Sarjapur tech parks, and long-term holders who can wait for metro and road upgrades.
Not ideal for: buyers who need metro access now, budget-first buyers, and investors looking for quick rental returns.
Taxes, charges and maintenance
- GST on under-construction property is 5 percent.
- Karnataka stamp duty is 5 percent for property above ₹45 lakh, plus an additional duty of 10 percent of the stamp duty, and a 2 percent urban surcharge or a 3 percent rural Taluk Panchayat surcharge.
- Registration is charged at 2 percent, up from 1 percent on 31 August 2025.
- A sister NVT project on Sarjapur-Attibele Road has estimated maintenance of ₹3.50 to ₹5.00 per sq ft a month. Use that as a yardstick, and ask for this project's figure in writing.
Frequently asked questions
Q: Is NVT Whispering Hues RERA registered?
A: Yes. It is registered with Karnataka RERA under PRM/KA/RERA/1251/308/PR/121026/009009, dated 12 October 2026.
Q: What is the possession date for NVT Whispering Hues?
A: The committed possession date under RERA is August 2031.
Q: What is the price range for NVT Whispering Hues?
A: As of October 2026, 4 BHK Carnation villas range from ₹5.73 Cr to ₹5.98 Cr and 5 BHK Bluebell villas from ₹6.80 Cr to ₹7.05 Cr, excluding GST, stamp duty and registration.
Q: Is the builder reliable?
A: NVT Quality Lifestyle is the real estate arm of the NVT Group, founded in 1995, and it has delivered more than 1,000 villas. Visit a completed NVT community and ask about its delivery record before you book.
Q: What is the nearest metro to NVT Whispering Hues?
A: The nearest operational metro is Whitefield (Kadugodi) on the Purple Line, about 12 km from Dommasandra. The Dommasandra metro station is proposed, not yet built.
Q: Is NVT Whispering Hues good for investment?
A: It suits end users more than quick investors, since rental yields in the area are around 3 to 4.5 percent and the entry price is well above the Sarjapur Road average. Gains will depend on the metro and road projects being delivered on time.
Questions & Answers (0)
Terms & Conditions — Q&A
By submitting a question on RealtyPromoo, you agree to these terms:
1. Content Policy
- Your question must be a genuine real estate query.
- No abusive, defamatory, or promotional content.
- No personal contact info, broker referrals, or spam.
- Questions are reviewed by AI and may be edited for clarity, grammar, or politeness before publication.
2. Publication
- Your first name + last initial (e.g., "Rahul S.") will be displayed publicly with the answer.
- Your full name, phone number, and email are never displayed publicly.
- Once published, your question and answer become part of RealtyPromoo's content.
3. Phone & Email
- Your phone number is required so our team can share the answer with you on WhatsApp and assist with your query.
- Your phone number and email are stored securely and may be used by RealtyPromoo or its sales team to contact you regarding your query or related properties.
4. Answer Accuracy
- Answers are generated by AI based on publicly available information and the page context.
- Answers are informational only — not financial, legal, or investment advice.
- Always verify pricing, RERA status, and possession dates with the developer before any transaction.
- RealtyPromoo is not liable for decisions made based on AI-generated answers.
5. Pre-RERA / Pre-Launch Projects
- Some listed projects are pre-RERA / pre-launch. These listings are informational only.
- No booking, sale, or agreement is permitted before RERA registration.
- "Express Your Interest" forms collect contact details for future communication, not advance bookings.
6. Moderation
- RealtyPromoo reserves the right to delete, edit, or refuse to publish any question or answer.
7. Privacy
- Your data is handled per our Privacy Policy.
8. Jurisdiction
- These terms are governed by the laws of India.
- Disputes are subject to the courts of Noida, Uttar Pradesh.
Be the first to ask a question. Get an answer in seconds.
Questions & Answers
This page was drafted by Pooja Nair, Real Estate Content Writer (Freelancer) after an on-site visit, with research support from artificial intelligence. AI assisted in compiling information from public sources, and the final content was reviewed by our editor before publishing. We update listings as new information becomes available.
Sources consulted: On-site visit by author · Developer official website · State RERA portal verification · Google Maps location data · YouTube site-visit walkthroughs · Direct broker network.
Last reviewed: 11 November 2026 · Spot an error? Let us know