
Photo by Vajram Group (Builders & Developers in Bangalore) via Google Places
Vajram Bannerghatta Road
Key facts
Updated on
About Vajram Bannerghatta Road
Vajram Bannerghatta Road is an upcoming residential project by Vajram Group on Bannerghatta Road in Bangalore, offering 3 and 4 BHK apartments. As of June 2026, listed prices run from about ₹1.91 Cr to ₹2.40 Cr, and the project is still marked as Upcoming, so the formal launch lies ahead. Some buyers also search for it as Vajram Embrace Nature.
The site covers 1 acre and holds two towers, each with a basement, a stilt level and three upper floors, with 30 homes in total. The concept is a nature-themed enclave built around a small number of apartments, which the developer presents as a calmer, less crowded way to live. For a first-time buyer, that low unit count can make a real difference in everyday life, from shared lifts to the clubhouse and gardens.
Key Highlights
- A 1-acre site with two towers, each planned as B+S+3 floors
- 30 apartments in total, keeping the community small
- 3 BHK homes of 2,213 to 2,316 sq ft and 4 BHK homes of 2,380 to 2,777 sq ft, all super built-up
- Listed 3 BHK prices from ₹1.91 Cr, as of June 2026
- Developer's target possession date of December 2028
- Road access via Bannerghatta Road and NICE Road, with upcoming metro extensions nearby
- Vajram Group has delivered 10 of its 14 projects, including several in Bengaluru
Location Advantages
The project sits on Bannerghatta Road in the Basavanapura stretch of south Bengaluru. The elevated section of the Pink Line runs along this corridor between Kalena Agrahara and Tavarekere, with six stations in that stretch. Jayadeva Hospital station serves as the interchange with the Yellow Line, which is useful if your office is near Electronic City.
The road itself is improving. Bannerghatta Road is now 160 feet wide from Dairy Circle to the NICE Road junction, a target reached in April 2026. The project's own estimate puts peak-hour travel of 45 to 60 minutes by road at about 15 to 20 minutes by metro, though that figure depends on the full network being in service. The Pink Line's elevated stretch is scheduled for inauguration on 13 November, and the underground portion needed to reach Nagawara is expected by December 2026.
Be realistic about the trade-offs. Bannerghatta Road is busy at peak hours, and ongoing metro and road work means dust, diversions and noise for a while. Check the walking distance to the nearest station on a map before you decide, because the metro benefit is still a few years away for daily commuters.
What's Nearby — Schools, Hospitals, Malls
These landmarks are the ones most often named close to the project. Drive times change a lot along this road, so test them on a map at the hour you would actually travel.
- Hospitals: Fortis Hospital, Bannerghatta Road and Jayadeva Hospital
- Shopping: Prestige Forum Mall
- Education: IIM Bangalore and RVS Institute, Bannerghatta Road
Amenities
- Fitness and sports: gymnasium, swimming pool, outdoor sports courts, indoor games, sports area and a walking and jogging track
- Kids: children's playground and a separate kids' pool
- Social: clubhouse, multipurpose hall and party hall
- Green spaces: landscaped gardens and parks
- Security: 24-hour security and CCTV surveillance
For women buying on their own, or families with children, the combination of round-the-clock security, CCTV and a children's play area is often the first thing that makes a project feel safe to live in.
Upcoming Infrastructure
- Namma Metro Pink Line: the 7.5 km elevated section is scheduled for inauguration on 13 November, and the underground stretch to Nagawara is expected by December 2026. This will give the project a direct metro link toward the city centre.
- Blue Line airport link: the connection at Nagawara is expected to provide airport access by the end of 2026, which would shorten trips to the airport for frequent travellers.
- Bannerghatta Road widening: the 160-foot corridor from Dairy Circle to the NICE Road junction was targeted for April 2026, easing congestion on the main access route.
- NICE Expressway: a proposed road link named as an access route, with no completion year yet. Treat it as a future benefit, not a current one.
Price & Configuration
As of June 2026, the listed prices for this project are below. All sizes are super built-up areas, which include common spaces such as lobbies, lifts and corridors, so the usable floor area inside each home is smaller.
| Type | Super Built-Up Area (sq. ft.) | Price (₹) |
|---|---|---|
| 3 BHK | 2,213 to 2,316 | ₹1.91 Cr to ₹2.00 Cr |
| 4 BHK | 2,380 to 2,653 | ₹2.05 Cr |
| 4 BHK | 2,777 | ₹2.40 Cr |
The locality's market rate sits between ₹13,500 and ₹14,500 per sq ft as of June 2026. Several listed totals look low against that range, and some of the listings are resale-style. Before you rely on any figure, ask the developer for a written cost sheet.
Floor Plans
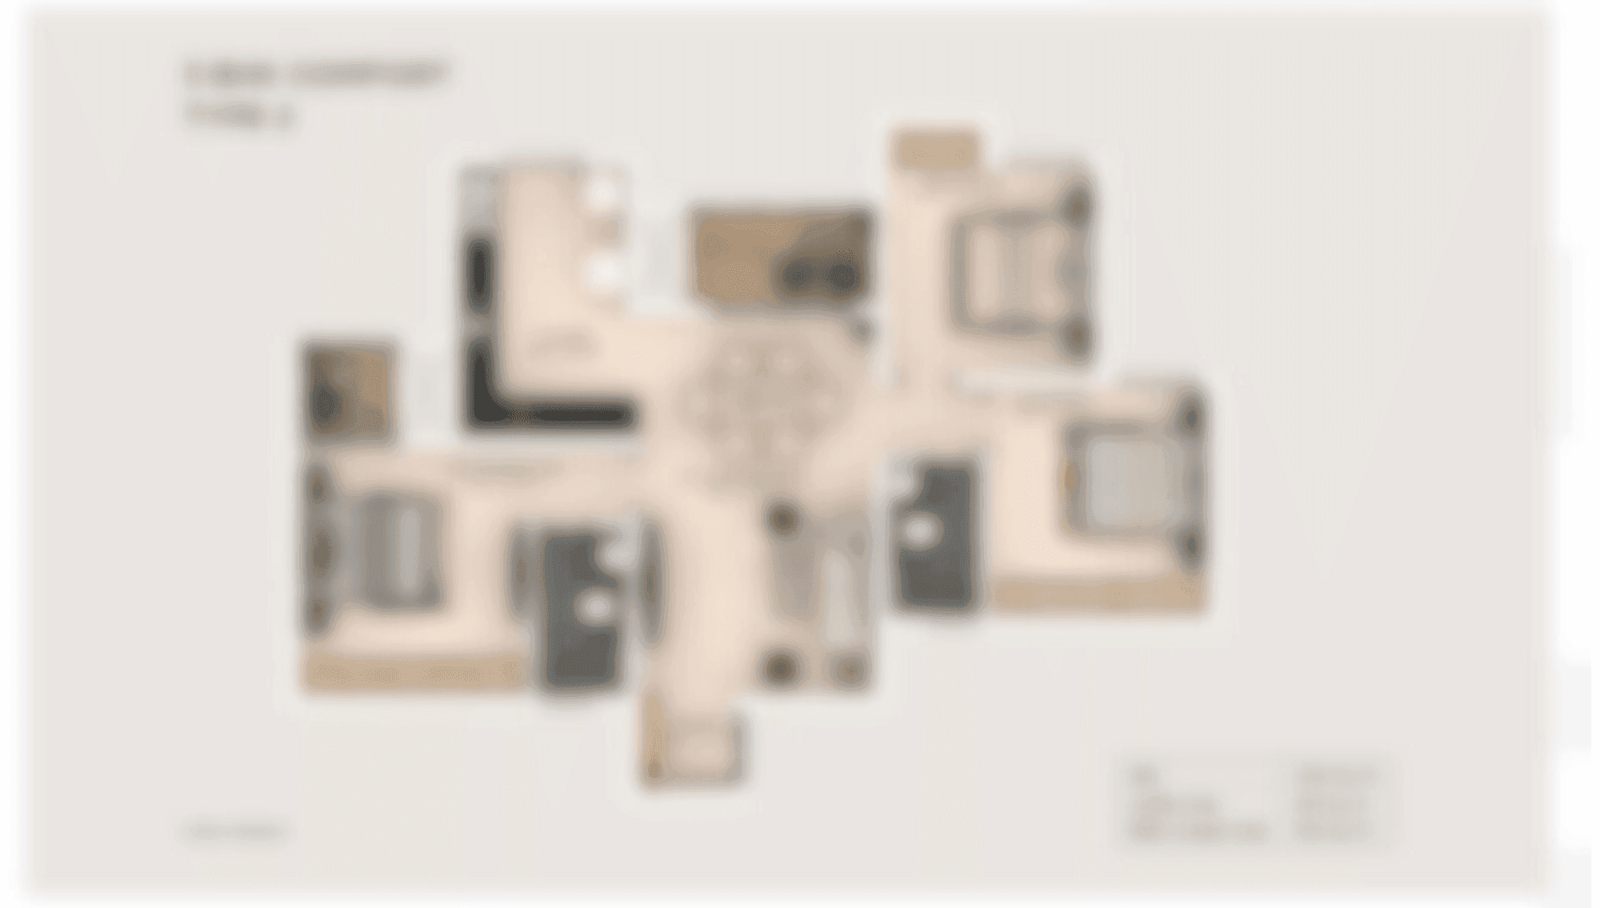
Plan labels that appear in listings include a 3 BHK Type A002 at 2,289 sq ft, and 4 BHK plans labelled Type A001 at 2,543 sq ft, Type B004 at 2,363 sq ft and Type B101 at 2,509 sq ft. These figures differ from the super built-up sizes in the price table, so confirm the exact area on the developer's plan before booking.
Launch & Possession Timeline
- The developer currently lists the project under upcoming launches, tagged "Launching Soon."
- Several listings give December 2028 as the developer's target possession date.
- Some other listings quote December 2030 instead, so treat the date as a target until it is confirmed in writing.
- One listing reports that foundation work has started, while the developer's own site still shows the project among upcoming launches.
Investment Analysis
- Price against the locality: the area averages ₹13,500 to ₹14,500 per sq ft as of June 2026, which is higher than the roughly ₹12,000 per sq ft reported earlier for Bannerghatta Road.
- Appreciation: prices in the area are reported to be rising by about 12% a year, which has been the main draw for buyers here.
- Rental yield: gross yields run around 1.4% to 1.7% a year. On a home worth ₹2 Cr, that is roughly ₹23,000 to ₹28,000 a month in rent before costs, so rent covers only part of the monthly outgo.
- For NRI buyers: this suits a long hold, where the return comes mainly from price growth and the home is let out to cover some running costs.
- Comparable projects: Sobha Magnus on Bannerghatta Road lists 3 BHK homes of 1,750 to 1,950 sq ft at ₹3.15 Cr to ₹3.51 Cr. Keya Spring lists 2 BHK homes of 1,325 to 1,375 sq ft at ₹1.16 Cr to ₹1.20 Cr. Prestige Park Ridge lists a 2 BHK of 1,150 sq ft at ₹1.72 Cr. Against Sobha Magnus, this project's 3 BHK pricing looks lower, but the difference also reflects a smaller, newer and not yet delivered development.
Pros and Cons
Pros
- Low density, with only 30 homes across two towers on a 1-acre site
- Generous 3 and 4 BHK sizes, with the 4 BHK homes starting at 2,380 sq ft
- Metro and road upgrades along Bannerghatta Road are moving forward
- Vajram Group has delivered 10 of its 14 projects and received industry awards in 2021 and 2022
- Listed prices sit below some comparable projects on the same road
Cons
- No Karnataka RERA registration number is available for this project, so buyers cannot yet check its approvals on the state portal
- The developer's record includes delays: an independent review of its RERA filings found 17% of projects overdue, with an average slip of 20 months
- The Pink Line's full benefit depends on the underground stretch, which is still ahead
- Listed prices look low against the locality rate, and some listings are resale-style, which calls for careful checking
Who Should Buy This
Ideal for: families who want larger 3 and 4 BHK homes in a small, green community, and buyers who can wait for possession and are comfortable with a long-term hold. Long-term NRI investors may also find it worth a look, provided the paperwork is in order.
Not ideal for: buyers who need a home soon or want rental income right away, and anyone unwilling to book before the RERA registration number and the possession date are confirmed in writing.
Home Loans & Charges
| Charge | Amount |
|---|---|
| Stamp duty (Karnataka) | About 5.6% |
| Registration (Karnataka) | About 1% |
Other Vajram Group projects in Bengaluru have home loans from HDFC, Axis, ICICI, Kotak, Canara, LIC and SBI, so ask your lender to confirm approval for this project before you commit.
About the Developer
Vajram Group was founded in 2009 by Pavan Vajram and is headquartered in Bengaluru. It has delivered about 3 million sq ft across 10 of its 14 projects, with another 7 million sq ft in its pipeline. Its Bengaluru deliveries include Vajram Elina in Thanisandra, ready to move in July 2018, and Vajram Esteva in Bellandur and Vajram Tiara in Yelahanka, both completed with an end date of 31 December 2019. Vajram Newtown in Thanisandra is also complete.
The delivery record is mixed. An independent review of its RERA filings found six registrations, two recorded as complete, one past its filed completion date, a 17% overdue share and an average slip of 20 months. The company won the Best Emerging Developer award at the Times Business Awards in 2021 and the Best Enterprising CEO of the Year award in 2022.
FAQ — Frequently Asked Questions
Q: Is Vajram Bannerghatta Road RERA registered?
A: A Karnataka RERA registration number for this project is not part of the details we hold, so ask the developer for it in writing and check it on the Karnataka RERA portal before paying any booking amount.
Q: What is the possession date for Vajram Bannerghatta Road?
A: The developer's target is December 2028, although some listings give December 2030, so confirm the date in your booking agreement.
Q: What is the price range for Vajram Bannerghatta Road?
A: As of June 2026, 3 BHK homes are listed from ₹1.91 Cr to ₹2.00 Cr and 4 BHK homes from ₹2.05 Cr to ₹2.40 Cr, based on super built-up areas of 2,213 to 2,777 sq ft.
Q: Is Vajram Group a reliable builder?
A: Vajram Group has delivered 10 of its 14 projects, but an independent review of its RERA filings found 17% of projects overdue, with an average slip of 20 months.
Q: What is the nearest metro to Vajram Bannerghatta Road?
A: The Pink Line's elevated section runs along Bannerghatta Road between Kalena Agrahara and Tavarekere, and Jayadeva Hospital station is the interchange with the Yellow Line.
Q: Is Vajram Bannerghatta Road good for investment?
A: Gross rental yields are around 1.4% to 1.7% a year and prices are reported to be rising by about 12% a year, so it suits buyers who plan a long hold rather than quick rental income.
Questions & Answers (0)
Terms & Conditions — Q&A
By submitting a question on RealtyPromoo, you agree to these terms:
1. Content Policy
- Your question must be a genuine real estate query.
- No abusive, defamatory, or promotional content.
- No personal contact info, broker referrals, or spam.
- Questions are reviewed by AI and may be edited for clarity, grammar, or politeness before publication.
2. Publication
- Your first name + last initial (e.g., "Rahul S.") will be displayed publicly with the answer.
- Your full name, phone number, and email are never displayed publicly.
- Once published, your question and answer become part of RealtyPromoo's content.
3. Phone & Email
- Your phone number is required so our team can share the answer with you on WhatsApp and assist with your query.
- Your phone number and email are stored securely and may be used by RealtyPromoo or its sales team to contact you regarding your query or related properties.
4. Answer Accuracy
- Answers are generated by AI based on publicly available information and the page context.
- Answers are informational only — not financial, legal, or investment advice.
- Always verify pricing, RERA status, and possession dates with the developer before any transaction.
- RealtyPromoo is not liable for decisions made based on AI-generated answers.
5. Pre-RERA / Pre-Launch Projects
- Some listed projects are pre-RERA / pre-launch. These listings are informational only.
- No booking, sale, or agreement is permitted before RERA registration.
- "Express Your Interest" forms collect contact details for future communication, not advance bookings.
6. Moderation
- RealtyPromoo reserves the right to delete, edit, or refuse to publish any question or answer.
7. Privacy
- Your data is handled per our Privacy Policy.
8. Jurisdiction
- These terms are governed by the laws of India.
- Disputes are subject to the courts of Noida, Uttar Pradesh.
Be the first to ask a question. Get an answer in seconds.
Questions & Answers
This page was drafted by Kusum, Senior Property Analyst (Freelancer) after an on-site visit, with research support from artificial intelligence. AI assisted in compiling information from public sources, and the final content was reviewed by our editor before publishing. We update listings as new information becomes available.
Sources consulted: On-site visit by author · Developer official website · State RERA portal verification · Google Maps location data · YouTube site-visit walkthroughs · Direct broker network.
Last reviewed: 11 November 2026 · Spot an error? Let us know
Related News
- Bhartiya City Bannerghatta Road Pre-Launch Adds Supply to Kothnur Corridor
- Shriram Villament Pre-Launch Tests Bannerghatta Road's Premium Pricing
- Bannerghatta Road, Anekal, South Bangalore property market update — November 2026
- Raja Platino Opens on Bannerghatta Road at ₹9,966 Per Sq Ft, 56% Above Locality Average
- Gottigere's New 340-Home Arvind Project Adds Supply to Bannerghatta Road
EMI Calculator — Vajram Bannerghatta Road
Estimate your monthly EMI for this project
More projects by Vajram Group
Related Projects
 Upcoming
Vajram Embrace Nature
by Vajram Group
Bannerghatta Main Road, Kothnur (kalena Agrahara), Bangalore
₹1.91 Cr - ₹2.39 Cr
3 BHK, 4 BHK
 Pre-Launch
Bhartiya City Bannerghatta Road
by Bhartiya Group
Bannerghatta Main Road, Kothnur (kalena Agrahara), Bangalore
Price on Request
2 BHK, 3 BHK, 4 BHK
 Pre-Launch
Shriram Bannerghatta
by Shriram Properties
Bannerghatta Main Road, Kothnur (kalena Agrahara), Bangalore
₹3 Cr - ₹4.25 Cr
3 BHK, 4 BHK
 Pre-Launch
Shriram Bannerghatta Road Villa
by Shriram Properties
Bannerghatta Main Road, Kothnur (kalena Agrahara), Bangalore
₹3.00 Cr - ₹4.25 Cr (tentative)
3 BHK, 4 BHK (Villaments, Simplex on request)
 Pre-Launch
Nambiar Bannerghatta
by Nambiar Builders
Phase 1 (~32-36 acres, ~298 villas) at EOI/pre-launch stage · Phase 2 (~18.4 acres) planned, scope unconfirmed
Bannerghatta Main Road, Kothnur (kalena Agrahara), Bangalore
₹4.70 Cr - ₹6.20 Cr
4 BHK, 5 BHK
 Pre-Launch
Nambiar Bannerghatta Road
by Nambiar Builders
Phase 1 (32 acres, 298 villas) in EOI/pre-launch · remaining acreage across later phases not yet released
Bannerghatta Main Road, Kothnur (kalena Agrahara), Bangalore
₹4.70 Cr - ₹6.20 Cr
4 BHK, 5 BHK
In the News
 New Launch
Bhartiya City Bannerghatta Road Pre-Launch Adds Supply to Kothnur Corridor
Bhartiya Group opens pre-launch of Bhartiya City Bannerghatta Road in Kothnur, Bangalore. 2, 3 and 4 BHK homes, possession December 2030. Pricing on request.
 New Launch
Shriram Villament Pre-Launch Tests Bannerghatta Road's Premium Pricing
Shriram Properties opens pre-launch for Shriram Bannerghatta Villament on Bannerghatta Road, Kothnur. What the duplex villaments mean for prices and buyers.
 Market Update
Bannerghatta Road, Anekal, South Bangalore property market update — November 2026
Pink Line elevated stretch on Bannerghatta Road clears key safety hurdles before a likely mid-November 2026 opening, though the date remains unconfirmed.
 New Launch
Raja Platino Opens on Bannerghatta Road at ₹9,966 Per Sq Ft, 56% Above Locality Average
Raja Platino in Doddakammanahalli has RERA registration and 2 and 3 BHK homes from ₹1.07 crore. We look at what the launch means for local prices and demand.