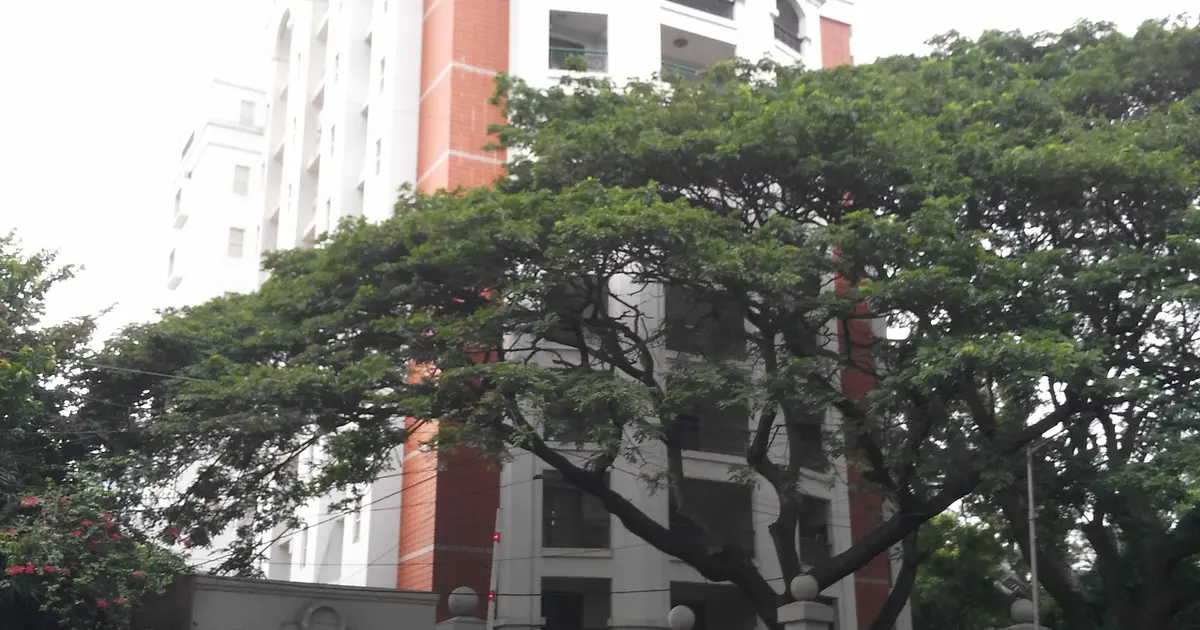
Photo by Mohit Shetty via Google Places
26 Abshot Residences
Key facts
Updated on
About 26 Abshot Residences
26 Abshot Residences is a pre-launch project by Fomento in Abshot Layout, Bangalore. It offers eight ultra-luxury homes, all 4 BHK or 5 BHK apartments and penthouses, with bookings open on the developer's website. The listed price is ₹1.95 Cr + GST for the apartments and penthouses, as of August 2026.
If you are someone who values quiet over a long list of towers, this one is built with you in mind. Eight homes on a tree-lined lane means very few neighbours and a good deal of privacy, and the developer's whole pitch rests on that feeling of calm and elegance. Facts as on August 2026, from the developer.
Key Highlights
- Eight residences in total, all 4 BHK or 5 BHK apartments and penthouses.
- A listed size range of 3,600 to 4,600 sq ft across both configurations.
- ₹1.95 Cr + GST listed for the apartments and penthouses, as of August 2026.
- Named finishes include hardwood flooring, premium German wardrobes, Gaggenau and Miele kitchen appliances, and Toto, Kohler and Villeroy & Boch bathroom fittings.
- Amenities include a swimming pool, a gymnasium with a yoga deck, a party deck with BBQ and chef's table, an open-air theatre, a children's play area and an indoor games lounge.
- MG Road is about 10 minutes away and Kempegowda International Airport about 45 minutes, by the developer's own estimates.
- Bookings are open on the developer's website, and entry is by invitation-only visit.
Location Advantages
Abshot Layout sits in one of the older, greener pockets of central Bangalore. The streets feel calmer than the busier commercial stretches, and the mature trees do a lot of the work of making the place feel settled. The developer places the Bangalore Golf Club and Windsor Manor just two minutes away, and MG Road, the city's favourite spot for shopping, dining and offices, about ten minutes off.
Cubbon Park is named by the developer as nearby, and it is one of the city's best-loved green spaces for morning walks. Richmond Town, the neighbouring locality, is often praised for its green surroundings and its closeness to well-regarded schools and hospitals, which matters a great deal if you are raising a family.
There are honest trade-offs to keep in mind. Traffic on the main roads toward MG Road and the airport route builds up at peak hours, so a 45-minute airport run can stretch on a bad day. Lanes in older layouts can also be narrow, and nearby construction can add dust and noise until projects finish. Walk the route on a weekday evening before you decide.
What's Nearby: Landmarks, Retail and Travel
| Category | Name | Drive Time |
|---|---|---|
| Landmark | Windsor Manor | 2 minutes |
| Leisure | Bangalore Golf Club | 2 minutes |
| Retail and dining | MG Road | 10 minutes |
| Airport | Kempegowda International Airport (BIAL) | 45 minutes |
For schools and hospitals, Richmond Town is the neighbourhood to look at first. Before you visit, pull up the schools and hospital campuses you care about on a map and time the drive from Abshot Layout at the hour you would normally travel.
Amenities
- Fitness and sports: a swimming pool, a gymnasium and a yoga deck.
- Social: a party deck with BBQ and chef's table, an open-air theatre and an indoor games lounge.
- Kids: a children's play area inside the community.
With only eight homes, the shared amenities are designed for a small, close group of families rather than a large residential society, which many buyers find to be the real luxury.
Upcoming Infrastructure
- Namma Metro Blue Line: the HSR Layout and HRBR Layout stations on the north-south corridor are under construction. They serve areas further south-east, so their benefit to Abshot Layout is indirect.
- Namma Metro Phase 3 (Orange and Grey lines): 44.65 km with 31 elevated stations, with ground work started in June 2026 and completion targeted for May 2031. The Orange Line runs along the western Outer Ring Road and does not pass Abshot Layout.
- Namma Metro Phase 4: a planned corridor of about 72 km from Kalena Agrahara to Kadugodi, via Jigani, Sarjapur and Varthur, still at the detailed project report stage.
- Satellite Town Ring Road: a 280 km expressway that was expected to be completed around 2025 to 2026. Check its current progress before you count on it.
Price and Configuration
The homes come in 4 BHK and 5 BHK formats, with the listed size range shared across both. The price is listed at ₹1.95 Cr + GST for the apartments and penthouses, as of August 2026.
| Type | Listed Size Range (sq ft) | Price (as of August 2026) |
|---|---|---|
| 4 BHK Apartment or Penthouse | 3,600 to 4,600 | ₹1.95 Cr + GST |
| 5 BHK Apartment or Penthouse | 3,600 to 4,600 | ₹1.95 Cr + GST |
Specifications
| Element | Specification |
|---|---|
| Flooring | Hardwood flooring |
| Wardrobes | Premium German wardrobes |
| Kitchen appliances | Gaggenau and Miele |
| Bathroom fittings | Toto, Kohler and Villeroy & Boch |
Launch and Possession Timeline
- 17 August 2026: the developer's website was updated, with the project tagged as open for bookings.
- Current stage: Pre-Launch. Bookings are open through enquiry-led, invitation-only visits.
As a pre-launch project, the timing and terms can still move, so get every date in writing.
Investment Analysis
Let's look at the numbers the way a careful first-time buyer would. Abshot Layout's registry-based average is ₹15,694 per sq ft, drawn from 28 transactions. Richmond Town, the neighbouring locality, ranges from ₹11,500 to ₹21,000 per sq ft as of May 2026.
- Nearby benchmark: Prestige Abshot, a ready-to-move project by a different developer in the same layout, averaged ₹33,050 per sq ft in Q2 2026, up from ₹30,150.
- Rental signal: a 3 BHK at Prestige Abshot rents for about ₹2 lakh a month, a useful sign of tenant demand in the area.
- Comparable projects: Century Renata in Richmond Town is priced at ₹6.71 Cr to ₹13.29 Cr for 3 and 4 BHK homes of 2,695 to 5,335 sq ft. Prestige Kenilworth in Vasanth Nagar ranges from ₹8.32 Cr to ₹15.19 Cr for 3 and 5 BHK homes.
- The price check: ₹1.95 Cr for a home of 3,600 sq ft or more would work out to a rate far below the locality's registry average. That gap is the first thing to verify before you book.
For NRIs and anyone thinking about renting out, here is the plain version. Rent is what your tenant pays you each year. Rental yield is that annual rent divided by what you paid. A premium home in a small, scarce project can hold its value well, but yield in this segment is usually modest, so a long holding period suits it better than quick flipping.
Pros and Cons
Pros
- Only eight homes, which means real privacy and a close-knit community.
- A central Bangalore address, with MG Road about 10 minutes away and the golf club and Windsor Manor just two minutes off.
- Named premium finishes, including Gaggenau and Miele kitchen appliances and German wardrobes.
- A well-rounded amenity list for a small project, from a pool and gym to a theatre and games lounge.
- Strong nearby benchmarks, with ready homes in the same layout selling at much higher rates.
Cons
- The project is still pre-launch, so timelines and terms can change, and no possession date has been set.
- The listed price looks low against the locality, so it must be confirmed in writing before you commit.
- Fomento's completed projects are in Goa, so there is no Bangalore delivery record to judge it by.
- The metro is not close by. The nearby Blue Line stations sit on another corridor, and traffic can slow the trip to the airport.
- With only eight homes, the resale pool will be small when you decide to sell.
Who Should Buy This
Ideal for: families who want privacy and space in central Bangalore, NRIs who want a premium home with a low-density, well-kept community, and long-term investors willing to hold through the pre-launch phase.
Not ideal for: buyers who need a possession date soon, or anyone who depends on a metro commute from the doorstep.
Home Loans and Charges
| Charge | Amount |
|---|---|
| Base price | ₹1.95 Cr + GST (as of August 2026) |
| GST on under-construction homes | 5% (general reference rate) |
| Stamp duty (Karnataka) | 5% (general reference rate) |
| Registration (Karnataka) | 1% (general reference rate) |
The duty rates above are typical for Karnataka. Confirm each one, along with parking, preferential location charges and maintenance, with the developer before you finalise.
About the Developer
Fomento is the real estate arm of the Fomento group, headquartered in Panaji, Goa, and the group names Ambar Timblo as Managing Director and Apoorva Misra as CEO. Its completed projects include Varca Palms Apartments and Varca Palm Villas in South Goa, Isle of Nine on Chorao island, and The Seven at Bambolim. 26 Abshot Residences is its project in Bangalore, so buyers have no local delivery record to test it against.
FAQ: Frequently Asked Questions
Q: Is 26 Abshot Residences RERA registered?
A: Karnataka RERA is the authority that registers this project, and with eight homes the rule depends on the land area, so ask the developer for the project registration number before you pay anything and verify it on the state portal.
Q: What is the possession date for 26 Abshot Residences?
A: No possession date has been announced yet, so ask for it to be written into your agreement.
Q: What is the price range of 26 Abshot Residences?
A: The apartments and penthouses are listed at ₹1.95 Cr + GST as of August 2026, with 4 BHK and 5 BHK homes in a listed size range of 3,600 to 4,600 sq ft.
Q: Is Fomento a reliable builder?
A: Fomento's group has more than 65 years of legacy and has completed projects in Goa, but it has no completed project in Bangalore to judge local delivery against.
Q: What is the nearest metro to 26 Abshot Residences?
A: The developer lists MG Road at about 10 minutes by car, and MG Road is a Purple Line metro hub, so you will reach the metro by car rather than on foot.
Q: Is 26 Abshot Residences good for investment?
A: It can be a sound long-term hold if the price checks out, because Abshot Layout's registry average is ₹15,694 per sq ft and ready homes nearby sell for much more.
Questions & Answers (0)
Terms & Conditions — Q&A
By submitting a question on RealtyPromoo, you agree to these terms:
1. Content Policy
- Your question must be a genuine real estate query.
- No abusive, defamatory, or promotional content.
- No personal contact info, broker referrals, or spam.
- Questions are reviewed by AI and may be edited for clarity, grammar, or politeness before publication.
2. Publication
- Your first name + last initial (e.g., "Rahul S.") will be displayed publicly with the answer.
- Your full name, phone number, and email are never displayed publicly.
- Once published, your question and answer become part of RealtyPromoo's content.
3. Phone & Email
- Your phone number is required so our team can share the answer with you on WhatsApp and assist with your query.
- Your phone number and email are stored securely and may be used by RealtyPromoo or its sales team to contact you regarding your query or related properties.
4. Answer Accuracy
- Answers are generated by AI based on publicly available information and the page context.
- Answers are informational only — not financial, legal, or investment advice.
- Always verify pricing, RERA status, and possession dates with the developer before any transaction.
- RealtyPromoo is not liable for decisions made based on AI-generated answers.
5. Pre-RERA / Pre-Launch Projects
- Some listed projects are pre-RERA / pre-launch. These listings are informational only.
- No booking, sale, or agreement is permitted before RERA registration.
- "Express Your Interest" forms collect contact details for future communication, not advance bookings.
6. Moderation
- RealtyPromoo reserves the right to delete, edit, or refuse to publish any question or answer.
7. Privacy
- Your data is handled per our Privacy Policy.
8. Jurisdiction
- These terms are governed by the laws of India.
- Disputes are subject to the courts of Noida, Uttar Pradesh.
Be the first to ask a question. Get an answer in seconds.
Questions & Answers
This page was drafted by Kusum, Senior Property Analyst (Freelancer) after an on-site visit, with research support from artificial intelligence. AI assisted in compiling information from public sources, and the final content was reviewed by our editor before publishing. We update listings as new information becomes available.
Sources consulted: On-site visit by author · Developer official website · State RERA portal verification · Google Maps location data · YouTube site-visit walkthroughs · Direct broker network.
Last reviewed: 11 November 2026 · Spot an error? Let us know
EMI Calculator — 26 Abshot Residences
Estimate your monthly EMI for this project