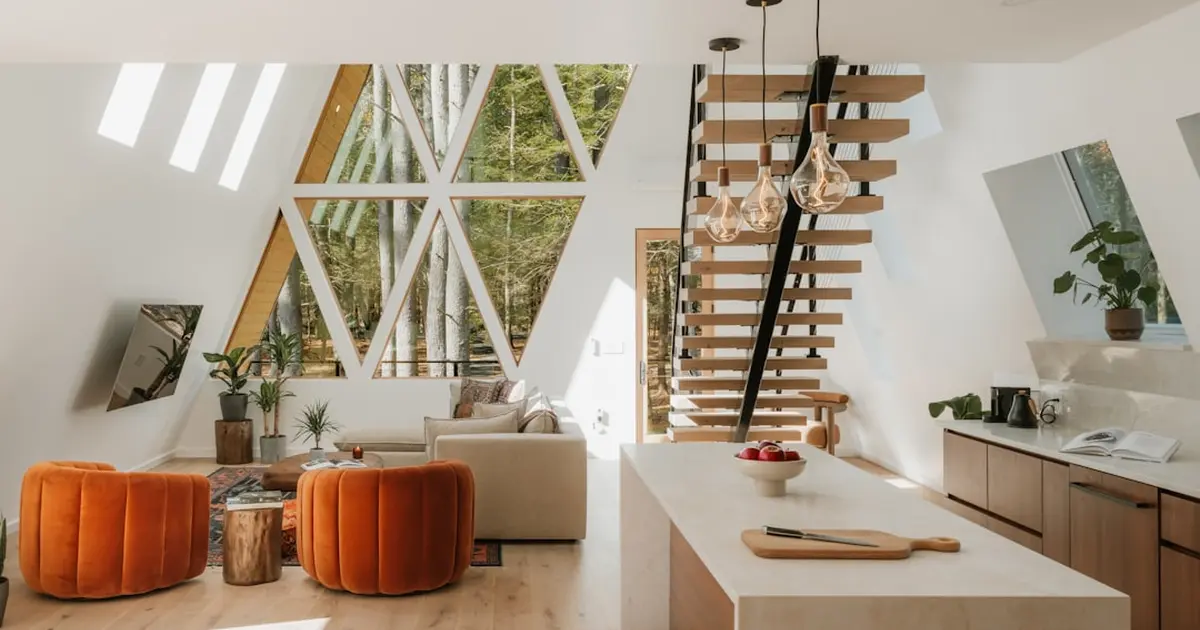
Prestige Avon Thanisandra
Key facts
Updated on
About Prestige Avon Thanisandra
Prestige Avon Thanisandra is a pre-launch residential project by Prestige Group on Thanisandra Main Road in Bangalore. It is planned as three towers with 2, 3 and 3.5 BHK homes, priced from ₹1.73 Cr to ₹2.78 Cr plus charges. The project is not yet RERA registered and is not open for sale or booking until registration. It is also searched as Prestige Thanisandra.
The site covers about 3.40 acres. Three towers of 18, 22 and 25 upper floors will rise over three basement levels and a ground floor, with 260 homes in total. The plan is a linear layout running east to west. Homes sit on the western two-thirds of the land, and the leisure zone sits at the eastern end. That split gives the towers breathing room, which is rare in a locality where plots are getting tighter every year.
Key Highlights
- 260 homes across three towers of 18, 22 and 25 upper floors.
- Four homes per floor in every tower, so each lobby is shared by fewer neighbours.
- Bedrooms at least 11 ft wide, with a toilet attached to each bedroom.
- Living balcony of about 19 to 20 ft running the full width of the home.
- 457 car parks in covered basement parking, of which 65 are planned with EV charging.
- Three lifts per tower, with passenger and service lifts in each.
- About 0.60 million sq ft of developable area on the 3.40 acre site.
- Separate utility room attached to the kitchen in all layouts.
Location Advantages
The project sits on the Thanisandra Main Road belt in Bellahalli village, Yelahanka Hobli, with PIN code 560064. It is close to Bhartiya City, a few minutes of city life away from the rest of the road. Hebbal, Hennur and Yelahanka all sit within easy reach, which makes this stretch of North Bangalore a real crossroads for office-goers.
The big draw is employment. Bhartiya City's tech sector is 3.2 km away, Manyata Tech Park is 7.9 km away and Karle Town Centre SEZ is 9.2 km away. Kogilu Cross on Bellary Road (NH-44) is 4.3 km away, and Kempegowda International Airport is about 20 km off.
Transit is the honest weak spot right now. The nearest Blue Line airport metro station is 8.5 km away, and the Pink Line interchange at Nagawara is 7.9 km away. Railway stations at Yelahanka Junction, Bengaluru Cantonment and Yeshwanthpur Junction serve the wider area. Daily commuters should plan around the metro and road works that are still coming up, since Bellary Road and the Hebbal stretch can get heavy at peak hours.
What's Nearby — Schools, Hospitals, Malls
| Category | Name | Distance |
|---|---|---|
| School | Wisdom Montfort International School | 2.3 km |
| Commercial hub | Bhartiya City offices | 3.2 km |
| Mall | Bhartiya Mall | 3.6 km |
| Junction | Kogilu Cross, Bellary Road | 4.3 km |
| Tech park | Manyata Tech Park | 7.9 km |
| Mall | Elements Mall | 7.1 km |
| Business hub | Karle Town Centre SEZ | 9.2 km |
For education, the area is well served. Alpha College of Engineering, Bridavan College of Engineering and Vijaya Vittala Institute of Technology are all nearby, and early learners can look at EuroKids and Kriya preschool in the neighbourhood. For healthcare, Sai Hospital, Bangalore Prime Hospital and Regal Hospital are the names to know in this part of the city.
Amenities
- Fitness and sports: a gymnasium and fitness studio (expected), two outdoor sports courts, jogging and walking paths along the green boundaries, a cycling track and a spa and wellness centre.
- Water: a swimming pool and a separate kids' pool, plus rainwater harvesting and a sewage treatment plant.
- Kids: a children's play area and a central lawn that gives the younger residents room to run.
- Social: a stand-alone clubhouse with indoor games and a multipurpose hall, an amphitheatre, a sky lounge, a co-working space and a senior citizen zone.
- Calm and green: landscaped gardens and a meditation area.
- Security: a gated community with controlled entry, CCTV and access control (expected).
Upcoming Infrastructure
- Namma Metro Blue Line (Airport Corridor): the line from Nagawara to Kempegowda International Airport is slated for 2028, and project tracking puts it at about 72% completion by August 2026. This is the single biggest change for commuters on this stretch.
- Phase 3 Nagawara to KIA corridor via Thanisandra: under construction at ₹10,000 Cr, it will add another rapid transit link close to the site.
- Thanisandra Main Road widening and airport link road: ₹31.5 Cr sanctioned by the state, which should ease the daily squeeze on the main road.
- Kanaka suburban rail line: the route runs through Thanisandra along the housing belt, with construction progressing across corridors.
- Hebbal traffic decongestion and flyover improvements: scheduled for 2026, and they matter for anyone heading toward the north and the airport.
Price & Configuration
Facts as on October 2026, from the developer.
The base selling price is ₹13,300 to ₹14,500 per sq ft, plus charges. Starting prices by home type are below. Carpet area is not shown here, so the table uses super built-up area.
| Type | Super Built-Up Area (sq.ft.) | Starting Price (₹) |
|---|---|---|
| 2 BHK (Optima) | 1,306 | from ₹1.73 Cr, plus charges |
| 3 BHK (Premia, Type 1) | 1,786 | from ₹2.30 Cr, plus charges |
| 3 BHK (Premia, Types 2 and 3) | 1,918 to 1,919 | may be priced above the Premia starting price |
| 3 BHK with maid's room (Ultima, some listings say 3.5 BHK) | 2,138 to 2,160 | from ₹2.78 Cr, plus charges |
The unit mix is 65 two-BHK homes, 130 three-BHK homes and 65 of the larger Ultima type across five unit types, A, B, C, C1 and D. Price quotes exclude GST, registration and statutory charges.
Payment Plan
- Plan type: construction-linked, with milestone percentages set at launch.
- Entry route: families sign up with a priority amount and receive a priority number. That number decides the order in which units are picked. This is an expression of interest, not a booking.
- Offers: early-bird pricing is on offer for the first buyers.
Specifications
| Element | Specification |
|---|---|
| Structure | RCC framed structure designed to IS codes |
| Parking | Covered basement car parking |
| Lifts | Passenger and service lifts, three per tower |
| Kitchen and utility | Separate utility attached to the kitchen in all layouts |
| Bathrooms and fittings | Branded sanitaryware and CP fittings |
| Bedrooms and balconies | Bedrooms at least 11 ft wide, a toilet for each bedroom, living balcony of about 19 to 20 ft |
| Water | Rainwater harvesting and a sewage treatment plant |
| Waste | Solid-waste management as per statutory norms |
RERA & Approvals
This project is not yet RERA registered, so it is not open for sale or booking until registration. Until then, buyers should treat every price and date here as the developer's current plan.
- Joint development agreement for the land: registered in May 2026.
- Land use change by BDA: changed from industrial to residential in 2025.
- Land conversion for residential apartment use: 2 September 2025.
- Airport authority height clearance: dated 29 October 2025, valid to 28 October 2033.
- Environmental clearance: applied for in June 2026 and still being processed in early October 2026.
- Building plan sanction: in process.
Launch & Possession Timeline
- May 2026: joint development agreement for the land registered.
- June 2026: environmental clearance application submitted.
- July 2026: launch planned for FY27 (April 2026 to March 2027), set out in a July 2026 presentation.
- October 2026: formal launch and official price list planned.
- 2031: developer's possession target.
The project is at the pre-launch stage today.
Investment Analysis
- Price against the locality: apartments on Thanisandra Main Road averaged ₹11,750 per sq ft in April to June 2026, down 1% from the previous quarter. The base rate for this project, at ₹13,300 to ₹14,500 per sq ft, sits above that average.
- Appreciation: locality prices rose 11.4% over the last year, 57.7% over three years and 94.2% over five years.
- Rental yield: around 3.6% in 2026, with healthy demand from tech staff working in the nearby SEZs and campuses.
- Demand drivers: the SEZ and IT/ITeS presence, including IBM, TCS and Philips, keeps rental demand steady.
- Comparison with the developer's nearby projects: Prestige Camden Gardens on the same road is priced at ₹12,800 per sq ft, with 3 BHK and 4 BHK homes from ₹2.02 Cr and possession due in December 2027. Prestige Windgates on Thanisandra Main Road is in pre-launch with 2, 3 and 4 BHK homes from ₹92 lakh and possession in 2030.
On the numbers, this project is priced at a premium to its neighbours. Buyers should weigh that premium against the larger homes, the wider layout and the Blue Line timeline.
Pros and Cons
Pros
- Only four homes per floor, with larger 2 BHK and 3 BHK layouts and full-width living balconies.
- A planned clubhouse, pool, kids' pool, sports courts and wide green boundaries.
- A location close to Manyata Tech Park, Karle Town Centre SEZ and Bhartiya City.
- Several road and rail projects are coming up nearby, including the Blue Line and the Thanisandra Main Road widening.
Cons
- The project is not yet RERA registered, and it is not open for sale or booking until registration.
- The environmental clearance was still being processed in early October 2026.
- The base price of ₹13,300 to ₹14,500 per sq ft is above the locality average and above the developer's nearby Camden Gardens project.
- Car parking, floor rise, PLC and club membership are charged extra, and several charges are not yet fixed.
- The metro link is still 8.5 km away and arrives around 2028, so daily travel depends on road conditions until then.
Who Should Buy This
Ideal for: end-user families who want a bigger 3 BHK home near the tech corridor. IT professionals working in Manyata or Bhartiya City can also make good use of the location. Long-term investors who are comfortable with a 2031 possession timeline may find it worth a look.
Not ideal for: buyers who need a home within the next year, or those who want a ready-to-move flat with full clarity on charges and approvals.
Home Loans & Charges
| Charge | Amount |
|---|---|
| GST on under-construction property | 5% |
| Stamp duty (Karnataka) | about 5% to 7% |
| Registration (Karnataka) | 1% |
Car parking, preferred location charge, floor rise, club membership, maintenance, legal, clubhouse, BWSSB and BESCOM charges are extra over the base price. The corpus fund is included in the cost sheet. HDFC, SBI, ICICI, Axis and Kotak are among the banks that often pre-approve Prestige projects in Bangalore.
About the Developer
Prestige Group was founded in Bengaluru in 1986 and is listed as Prestige Estates Projects Limited. It has delivered 316 projects covering 212 million sq ft as of March 2026. Its notable Bangalore deliveries include Prestige Raintree Park in Whitefield, completed in 2024, and Prestige Song of the South in Begur, handed over in May 2021. The company reports that about 90% of its ongoing projects are on or ahead of schedule, and it holds a CRISIL DA1+ rating reaffirmed in March 2026.
FAQ — Frequently Asked Questions
Q: Is Prestige Avon Thanisandra RERA registered?
A: No, the project is not yet RERA registered and is not open for sale or booking until registration.
Q: What is the price of Prestige Avon Thanisandra?
A: Starting prices are ₹1.73 Cr for the 2 BHK, ₹2.30 Cr for the 3 BHK Premia and ₹2.78 Cr for the 3 BHK with maid's room, plus charges, as of October 2026.
Q: What BHK types are planned at Prestige Avon Thanisandra?
A: The plan covers 2 BHK homes from 1,306 sq ft, 3 BHK Premia homes from 1,786 sq ft and 3 BHK homes with a maid's room from 2,138 sq ft.
Q: How far is Prestige Avon Thanisandra from Manyata Tech Park and the airport?
A: Manyata Tech Park is 7.9 km away and Kempegowda International Airport is about 20 km away.
Q: Is Thanisandra Main Road a good place to invest?
A: Locality prices rose 94.2% over five years, and rental yields sit around 3.6% in 2026, backed by the SEZs and IT campuses nearby.
Q: Is Prestige Group a reliable builder?
A: Prestige Group has delivered 316 projects since 1986 and reports that about 90% of its ongoing projects are on or ahead of schedule.
Questions & Answers (0)
Terms & Conditions — Q&A
By submitting a question on RealtyPromoo, you agree to these terms:
1. Content Policy
- Your question must be a genuine real estate query.
- No abusive, defamatory, or promotional content.
- No personal contact info, broker referrals, or spam.
- Questions are reviewed by AI and may be edited for clarity, grammar, or politeness before publication.
2. Publication
- Your first name + last initial (e.g., "Rahul S.") will be displayed publicly with the answer.
- Your full name, phone number, and email are never displayed publicly.
- Once published, your question and answer become part of RealtyPromoo's content.
3. Phone & Email
- Your phone number is required so our team can share the answer with you on WhatsApp and assist with your query.
- Your phone number and email are stored securely and may be used by RealtyPromoo or its sales team to contact you regarding your query or related properties.
4. Answer Accuracy
- Answers are generated by AI based on publicly available information and the page context.
- Answers are informational only — not financial, legal, or investment advice.
- Always verify pricing, RERA status, and possession dates with the developer before any transaction.
- RealtyPromoo is not liable for decisions made based on AI-generated answers.
5. Pre-RERA / Pre-Launch Projects
- Some listed projects are pre-RERA / pre-launch. These listings are informational only.
- No booking, sale, or agreement is permitted before RERA registration.
- "Express Your Interest" forms collect contact details for future communication, not advance bookings.
6. Moderation
- RealtyPromoo reserves the right to delete, edit, or refuse to publish any question or answer.
7. Privacy
- Your data is handled per our Privacy Policy.
8. Jurisdiction
- These terms are governed by the laws of India.
- Disputes are subject to the courts of Noida, Uttar Pradesh.
Be the first to ask a question. Get an answer in seconds.
Questions & Answers
This page was drafted by Rakshit Chauhan, Junior Real Estate Writer (Freelancer) after an on-site visit, with research support from artificial intelligence. AI assisted in compiling information from public sources, and the final content was reviewed by our editor before publishing. We update listings as new information becomes available.
Sources consulted: On-site visit by author · Developer official website · State RERA portal verification · Google Maps location data · YouTube site-visit walkthroughs · Direct broker network.
Last reviewed: 13 November 2026 · Spot an error? Let us know
Related News
- Sumadhura Infracon Pvt. Ltd. (Sumadhura Group) Launches Sumadhura Solea in Rachenahalli, Thanisandra, Behind Manyata Tech Park, Bangalore
- Bhartiya Group Announces Bhartiya Garden Enclave in Thanisandra, Kogilu, North Bangalore, Bangalore
- Prestige Avon Price, Floor Plan and Launch Details, Whitefield, Bangalore
- Concorde Group Launches New Luxury Residential Project In Thanisandra North Bengaluru With RERA Registration Targeting ₹800 Crore Revenue
- Concorde Group Launches New Luxury Residential Project In Thanisandra North Bengaluru With RERA Registration Targeting ₹800 Crore Revenue From Premium 3 And 4 BHK Apartments
EMI Calculator — Prestige Avon Thanisandra
Estimate your monthly EMI for this project
More projects by Prestige Group
Related Projects
 Upcoming
DRA Homes Yubi
by DRA Homes
Thanisandra, Kogilu, North Bangalore, Bangalore
Price on Request
2 BHK, 3 BHK
 Upcoming
Mahindra Lifespaces North Bengaluru 10 Acres
by Mahindra Lifespaces
Thanisandra, Kogilu, North Bangalore, Bangalore
Price on Request
Premium residential apartments
 Pre-Launch
SNN Estates Felicity Phase 2
by SNN Estates
Phase 1 under construction · Phase 2 pre-launch
Thanisandra, Kogilu, North Bangalore, Bangalore
Price on Request
1.5 BHK, 2 BHK, 2.5 BHK, 3 BHK, 4 BHK
 Pre-Launch
Vajram KGF 2.0
by Vajram Group
Thanisandra, Kogilu, North Bangalore, Bangalore
₹1.80 Cr - ₹2.73 Cr
3 BHK, 4 BHK
 New Launch
Bhartiya City Bellahalli
by Bhartiya Group
Thanisandra, Kogilu, North Bangalore, Bangalore
Price on Request
Studio to 4 BHK, Row houses
 Pre-Launch
Adarsh Thanisandra
by Adarsh
Thanisandra, Kogilu, North Bangalore, Bangalore
₹1.05 Cr - ₹1.85 Cr
2 BHK, 3 BHK
In the News
 New Launch
Prestige Avon Thanisandra Pre-Launch Prices Sit Above Local Market Rates
Prestige Avon Thanisandra in Bangalore: 2 to 3.5 BHK from Rs 1.73 Cr, 1,306 to 2,160 sq ft, pre-launch on Thanisandra Main Road, prices as of October.
 News
Prestige Avon Price, Floor Plan and Launch Details, Whitefield, Bangalore
Prestige Avon ECC Road Whitefield: 230 ultra-luxury apartments, 10 acres, ₹1.8–₹5.9 Cr. 3–5 BHK, low-density boutique model, G+16, possession Dec 2028.
Related Guides

Whitefield Bengaluru Property Investment Analysis 2026: New Prestige And Godrej Acquisitions, IT Corridor Prices And Best Projects To Consider
Whitefield Bengaluru investment analysis 2026: current prices, Prestige & Godrej project pipeline, rental yields, risks, and expert analysis of the IT corridor.

Best 4 BHK Luxury Apartments In Bengaluru Under ₹5 Crore In 2026
Ranked guide to the best 4 BHK luxury apartments in Bengaluru under ₹5 crore in 2026. Real prices, RERA numbers & expert analysis of 10 top projects.