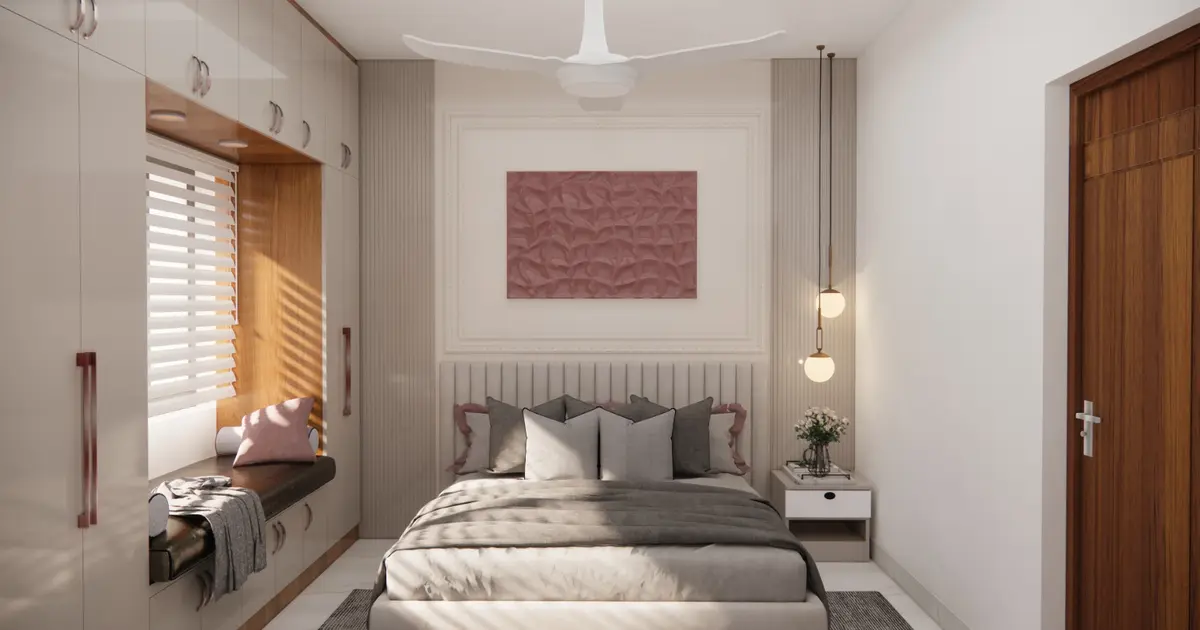
Photo by Interior designer via Google Places
Prestige KIADB Aerospace Park North Bengaluru
Key facts
Updated on
Prestige KIADB Aerospace Park North Bengaluru
Prestige KIADB Aerospace Park North Bengaluru is a Pre-Launch mixed-use development in Bagalur, Bengaluru, from Prestige Group. It pairs a residential precinct of 1,788 apartments across nine towers with an enterprise estate on a 32.26-acre master plan. Homes run from 1 BHK to 3 BHK, and the launch price sheet places them between ₹56 lakh and ₹1.92 crore.
The project is also searched as Prestige Parklane. Facts as on 16 October 2026, from RERA / the developer.
Project Overview and What Sets It Apart
The site sits inside the KIADB Hi-Tech, Defence and Aerospace Park Phase 2 at Muddenahalli village, a corridor that has been building a reputation for aerospace, defence and technology employers. That is the real story here. Bengaluru's northern edge is absorbing corporate expansion along the airport belt, and a residential project placed inside a working industrial park is making a bet that the people employed there will want to live close by.
The master plan is split into two halves. The residential precinct covers roughly 11.9 acres and holds nine towers arranged around a central landscaped core with a water body. The enterprise estate covers about 20.35 acres and is planned to include data centres, a warehouse, a manufacturing block and a dedicated 220 kV substation. Few residential launches in this part of the city share a boundary with that kind of infrastructure, and buyers should weigh that mix carefully.
Key Highlights
- Nine residential towers, each with 3 basements, a ground floor and 24 floors, at a reported height of 76.55 metres.
- 1,788 apartments in total: 858 one-bedroom, 391 two-bedroom and 539 three-bedroom homes.
- Approximately 4 acres of landscaped greens around a central park and water body.
- Basement parking planned to keep surface area open for landscaping, with one car park included in the launch base price.
- Airport access by road in roughly 15 to 30 minutes, covering about 19 to 20 km to the terminals.
- KIADB building-plan sanction reported on 13 August 2026, and Karnataka RERA registration reported on 15 September 2026.
Location Advantages and Travel Times
The site address is Plot No. 24 in the KIADB park, listed under Devanahalli, Bengaluru North, with a PIN code of 562110. For a buyer, the location story rests on three road links.
- Satellite Town Ring Road (STRR): project materials put the STRR roughly 2 km away, or about a 2-minute drive. The Devanahalli leg is described as open and tolled.
- Kempegowda International Airport: about 19 to 20 km by road, typically 15 to 30 minutes depending on the route and traffic.
- Central Bengaluru: about 45 km from Majestic, which is a real commute for anyone whose office sits in the city core. Those working in the northern IT and aerospace clusters will find it far more manageable.
Rail access is through Devanahalli Railway Station, about 1.4 km away. The Namma Metro Blue Line airport corridor is the main long-term upgrade. The Doddajala and Bettahalasuru stations are described in project materials as about 6 km away, roughly 10 minutes by road, with a September 2027 target. They are not operating today, so anyone buying for an immediate metro commute should plan around road travel for the next few years.
The honest concern is the setting. This is an industrial park first. Truck movement, the enterprise estate's operations and construction activity around the wider master plan will shape daily life here, especially in the early years. The environmental clearance for the wider development was reported as not yet issued as of mid-September 2026, so the timeline for the enterprise side is worth tracking alongside the homes.
What's Nearby: Schools, Hospitals and Shopping
| Category | Name | Distance |
|---|---|---|
| School | Akash International School | About 1.2 km |
| School | Daffodils School | About 1.4 km |
| Hospital | Akash Hospital | About 0.4 km |
| Hospital | Akash Medical College Hospital | About 1.5 km |
| Shopping | Drogher's Hub Supermarket | About 0.6 km |
| Education | Chanakya University | About 6.7 km |
Daily essentials are close, and the hospital cluster around Devanahalli covers routine and general care. For larger malls and specialist hospitals, expect to drive into the city or toward the airport side, which adds time on weekends.
Price and Configuration
The launch price sheet, valid through 27 September 2026, sets the entry point for a 1 BHK at ₹56 lakh. The 3 BHK Ultima at the top of the range is priced up to ₹1.92 crore. The price-sheet rates across layouts and floors fall between about ₹9,122 and ₹11,404 per sq ft. Prices include one car park and the floor band shown on the sheet, and exclude other charges and registration.
| Type | Carpet Area (sq.ft.) | Saleable Area (sq.ft.) | Price, September 2026 launch sheet |
|---|---|---|---|
| 1 BHK Classic | 322–323 | 567–571 | ₹56 lakh – ₹65 lakh |
| 2 BHK Optima | 483–484 | 828–880 | ₹82 lakh – ₹97 lakh |
| 2 BHK Ultima | 638–646 | 1,087–1,103 | ₹1.02 crore – ₹1.14 crore |
| 3 BHK Aspire (2 toilets) | 883–896 | 1,445–1,469 | ₹1.32 crore – ₹1.55 crore |
| 3 BHK Premia (3 toilets) | 994–1,025 | 1,597–1,662 | ₹1.46 crore – ₹1.67 crore |
| 3 BHK Ultima (3 toilets) | 1,041–1,078 | 1,757–1,801 | ₹1.64 crore – ₹1.92 crore |
Prices shown are indicative and as of September 2026. Actual cost can move with floor rise, preferential location charges, parking, GST, registration and developer-specific charges. Whether GST is included in the quoted figures is inconsistently described across launch material, so confirm it directly with the developer before committing. Ask for the latest cost sheet as well.
Floor Plans and Unit Layouts
The unit mix is weighted toward the smaller homes, with 858 one-bedroom units against 539 three-bedroom ones. The 2 BHK Optima and 3 BHK Aspire are the most approachable family sizes in the range, while the 3 BHK Ultima with three toilets suits buyers who want room for a dedicated study or staff quarters. Layouts, balconies and corner or end-unit positions for each type should be confirmed against the floor plan at the sales office.
Amenities
- Fitness and sports: gymnasium, two double-height badminton courts, jogging track, padel, pickleball and a multi-court, plus a rooftop viewing deck and spa.
- Water: swimming pool and a separate children's pool.
- Kids: creche provision and open lawns for play.
- Social: clubhouse at the centre of the master plan, party hall, salon and business centre.
- Convenience: guest rooms, pharmacy and convenience store.
- Security: 24-hour security, intercom and CCTV.
The landscape is laid out around the central park and water body, with tree-lined internal roads. Clubhouse size is quoted differently across listings, so treat the figures on the sales brochure as the working reference.
Specifications
| Element | Specification |
|---|---|
| Structure | RCC frame |
| Living, dining, bedrooms, corridors | Vitrified tiles |
| Balconies | Ceramic tiles |
| Kitchen and utility | Vitrified tiles, exhaust-fan provision |
| Toilets | Vitrified flooring, wall tiles up to false ceiling, countertop washbasins, EWC fittings, chrome-plated fittings and shower mixer |
| Lobbies | Vitrified tiles on basement and upper floors; elegant flooring on the ground-floor lobby |
| Lifts | Suitable size and capacity on all floors, with marble, granite or quartz cladding as per architect's design |
RERA Registration, Approvals and Possession
The project is registered with the Karnataka Real Estate Regulatory Authority under number PRM/KA/RERA/1251/309/PR/150926/008941, with registration reported on 15 September 2026. The RERA-linked declared completion date is 31 December 2030. The developer's project update gives possession as 6 January 2031.
On the approvals side, KIADB building-plan sanction was reported on 13 August 2026 under reference DO3-KIADB-00128/26-27/BP. An environmental study terms of reference for the wider development was reported as approved on 10 September 2026.
Launch and Possession Timeline
- 1 September 2026: pre-launch activity reported.
- 15 September 2026: Karnataka RERA registration reported, and expression-of-interest registrations opened.
- 25 September 2026: project launch.
- 1 October 2026: registered project start.
- 31 December 2030: RERA-declared completion.
- 6 January 2031: possession date given in the developer's update.
Earthwork and levelling are scheduled from October 2026 to May 2027, so the site is at the very start of the build.
Investment Analysis
The Devanahalli locality was recorded at about ₹9,844 per sq ft for July to September 2026, with a reported quarterly rise of 4.5 per cent, per current market data. The Prestige launch sheet, at roughly ₹9,122 to ₹11,404 per sq ft, straddles that average. The lower-floor and smaller units sit close to the locality rate, while the higher-floor and larger configurations push into territory that Yelahanka, at about ₹10,164 per sq ft, already occupies.
Thanisandra Main Road, at about ₹11,689 per sq ft, is the more expensive comparison point, and it is a more established address. Buyers paying the upper end of this project's range are essentially paying for a new-build, RERA-registered product in a developing corridor rather than for proven locality prices.
Demand is most likely to come from aerospace, defence and technology employees who want to live close to the park. That is a credible base, but the upside depends on the enterprise estate and the metro arriving on schedule. Rental yield data for the locality with a dated source is not available, so any return calculation should be run on your own rent assumptions.
Pros and Cons
Pros
- RERA-registered with a clear declared completion date of 31 December 2030.
- Large landscaped core and a broad amenity list, including a pool, courts and a clubhouse.
- Good road access, with STRR about 2 km away and the airport about 15 to 30 minutes by road.
- Developer with a long delivery record, including 316 completed projects reported in the FY 2025-26 investor presentation.
- Price band that starts well below the central Bengaluru average for a new launch.
Cons
- The site shares its boundary with an enterprise estate that includes data centres, a warehouse, a manufacturing block and a 220 kV substation. Expect traffic and operational noise.
- The Blue Line metro stations are not yet operating, and the September 2027 target is a project-side figure.
- The central Bengaluru commute is about 45 km, which is a long drive without a rail link.
- Environmental clearance for the wider development was reported as not yet issued as of mid-September 2026.
- The project has just moved to launch, so construction progress and the sales-velocity claims in some news reports should be checked on site.
Who Should Buy This
Ideal for: end-user families who want a 2 or 3 BHK with a large amenity package, aerospace and technology professionals working in the northern park, and investors with a 5 to 7 year horizon who are comfortable with a corridor still taking shape.
Not ideal for: buyers who need a metro commute within the next two years, and anyone who wants a quiet residential setting without the industrial edge.
About the Developer
Prestige Group was founded in 1986 and is headquartered in Bengaluru. Its FY 2025-26 investor presentation reports 316 completed projects spanning 212 million sq ft. Its Bengaluru portfolio includes Prestige Shantiniketan, Prestige Lakeside Habitat, Prestige Golfshire, UB City, Prestige Acropolis and The Prestige City. The project company for this development is Apex Realty Management Private Limited.
Frequently Asked Questions
Q: Is Prestige KIADB Aerospace Park North Bengaluru RERA registered?
A: Yes. The project is registered with Karnataka RERA under number PRM/KA/RERA/1251/309/PR/150926/008941, reported on 15 September 2026.
Q: What is the possession date for Prestige KIADB Aerospace Park North Bengaluru?
A: The RERA-declared completion date is 31 December 2030, and the developer's update gives possession as 6 January 2031.
Q: What is the price range for Prestige KIADB Aerospace Park North Bengaluru?
A: As of September 2026, the launch price sheet runs from ₹56 lakh for a 1 BHK Classic to ₹1.92 crore for a 3 BHK Ultima, at about ₹9,122 to ₹11,404 per sq ft.
Q: Is Prestige a reliable builder for this project?
A: Prestige Group was founded in 1986, is headquartered in Bengaluru, and reports 316 completed projects spanning 212 million sq ft in its FY 2025-26 investor presentation.
Q: What is the nearest metro to this project?
A: The nearest Blue Line stations, Doddajala and Bettahalasuru, are about 6 km away and not yet operating, with a project-side target of September 2027.
Q: Is this project good for investment?
A: It can suit a long-horizon buyer, since the Devanahalli locality rate is about ₹9,844 per sq ft and rose 4.5 per cent in the latest quarter, but returns depend on the metro and enterprise estate delivering on schedule.
Prestige KIADB Aerospace Park North Bengaluru Price Review Prestige KIADB Aerospace Park in Bagalur, Bengaluru: 1 to 3 BHK homes from ₹56 lakh, RERA registered, Pre-Launch. Check the price sheet, layouts and honest pros and cons.Questions & Answers (0)
Terms & Conditions — Q&A
By submitting a question on RealtyPromoo, you agree to these terms:
1. Content Policy
- Your question must be a genuine real estate query.
- No abusive, defamatory, or promotional content.
- No personal contact info, broker referrals, or spam.
- Questions are reviewed by AI and may be edited for clarity, grammar, or politeness before publication.
2. Publication
- Your first name + last initial (e.g., "Rahul S.") will be displayed publicly with the answer.
- Your full name, phone number, and email are never displayed publicly.
- Once published, your question and answer become part of RealtyPromoo's content.
3. Phone & Email
- Your phone number is required so our team can share the answer with you on WhatsApp and assist with your query.
- Your phone number and email are stored securely and may be used by RealtyPromoo or its sales team to contact you regarding your query or related properties.
4. Answer Accuracy
- Answers are generated by AI based on publicly available information and the page context.
- Answers are informational only — not financial, legal, or investment advice.
- Always verify pricing, RERA status, and possession dates with the developer before any transaction.
- RealtyPromoo is not liable for decisions made based on AI-generated answers.
5. Pre-RERA / Pre-Launch Projects
- Some listed projects are pre-RERA / pre-launch. These listings are informational only.
- No booking, sale, or agreement is permitted before RERA registration.
- "Express Your Interest" forms collect contact details for future communication, not advance bookings.
6. Moderation
- RealtyPromoo reserves the right to delete, edit, or refuse to publish any question or answer.
7. Privacy
- Your data is handled per our Privacy Policy.
8. Jurisdiction
- These terms are governed by the laws of India.
- Disputes are subject to the courts of Noida, Uttar Pradesh.
Be the first to ask a question. Get an answer in seconds.
Questions & Answers
This page was drafted by Vikram Rao, Senior Property Analyst (Freelancer) after an on-site visit, with research support from artificial intelligence. AI assisted in compiling information from public sources, and the final content was reviewed by our editor before publishing. We update listings as new information becomes available.
Sources consulted: On-site visit by author · Developer official website · State RERA portal verification · Google Maps location data · YouTube site-visit walkthroughs · Direct broker network.
Last reviewed: 11 November 2026 · Spot an error? Let us know
Related News
- Prestige Buys Gloind Vintage Infra in Rs 519 Cr Deal, Adds Bengaluru Exposure
- RERA-Registered Prestige Parklane Adds 1,788 Homes to Devanahalli Market
- Prestige Windgates Pre-Launch Tests North Bengaluru's Mid-Premium Demand
- Prestige Clover Dale Pre-Launch in Padi Puts North Chennai Prices in Focus
- Hebbal Office Launch: Prestige Century Landmark Tests North Bengaluru Demand
In the News
 News
Prestige Buys Gloind Vintage Infra in Rs 519 Cr Deal, Adds Bengaluru Exposure
Prestige Estates buys Gloind Vintage Infra in a Rs 519 crore deal, gaining indirect control of Tarun Realtors in Bengaluru. What it means for local prices.
 New Launch
RERA-Registered Prestige Parklane Adds 1,788 Homes to Devanahalli Market
Prestige Parklane, a 1,788-apartment launch in Devanahalli's KIADB Aerospace Park Phase 2, has RERA registration. Starting price ₹56 lakh, possession 2030.
 New Launch
Prestige Windgates Pre-Launch Tests North Bengaluru's Mid-Premium Demand
Prestige Windgates opens pre-launch in Thanisandra with 2, 3 and 4 BHK homes from about Rs 92 lakh. Here is what it signals for north Bengaluru prices and...
 New Launch
Prestige Clover Dale Pre-Launch in Padi Puts North Chennai Prices in Focus
Prestige Group opens pre-launch of Prestige Clover Dale in Padi, North Chennai, with 1 to 4 BHK homes from Rs 74.3 lakh and possession by December 2031.