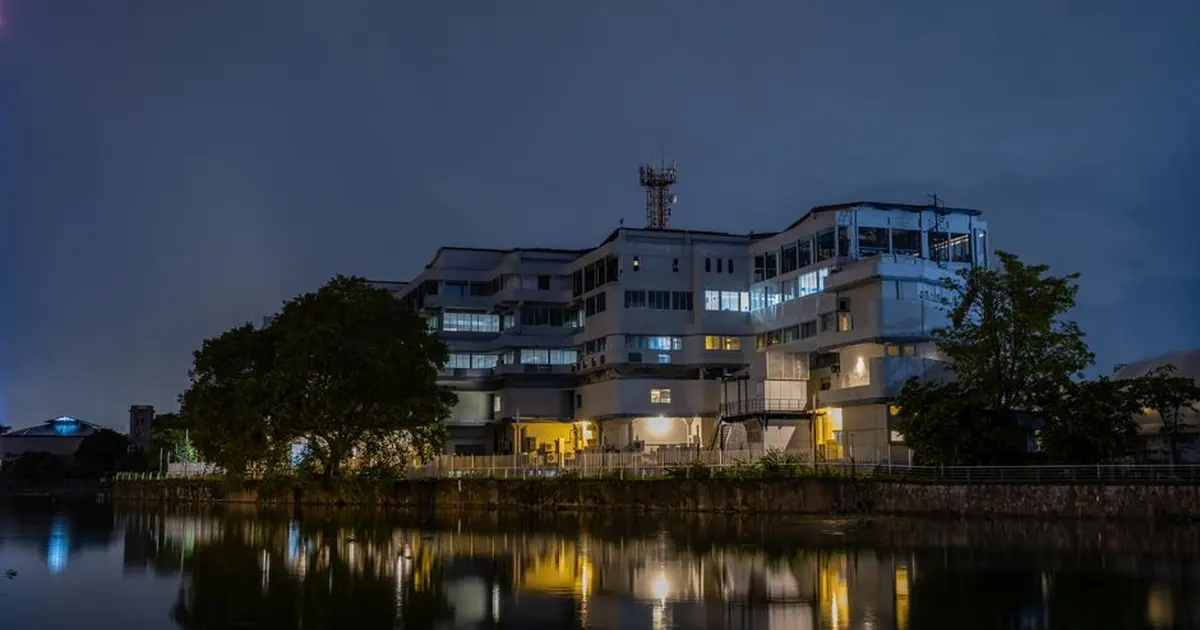
House of Hiranandani Kolshet
Key facts
Updated on
About House of Hiranandani Kolshet
House of Hiranandani Kolshet is a residential project on Kolshet Road in Thane West, Thane, built by House of Hiranandani, part of the Hiranandani Group. It is at the pre-launch stage and plans 2 BHK and 3 BHK apartments, with carpet areas of 700 sq ft and 950 sq ft and pricing on request. Also searched as Hiranandani Kolshet, the project is positioned around its Eastern Express Highway access and homes designed to Vaastu principles.
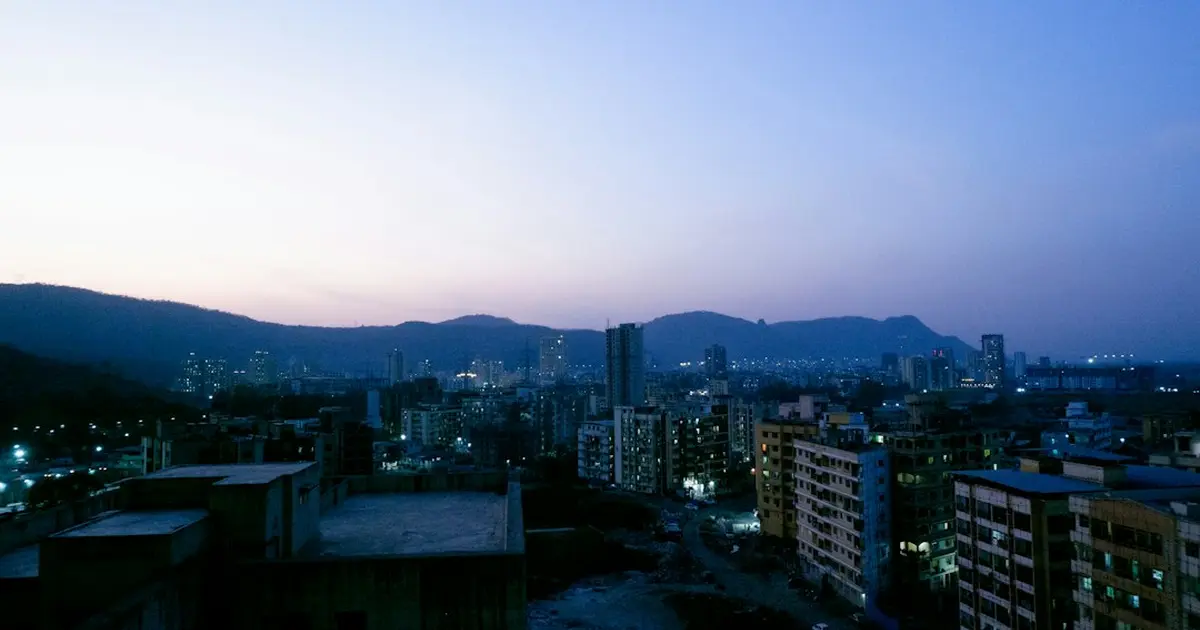
The project is not yet RERA registered and is not open for sale or booking until registration. Before you commit to anything, it helps to know exactly what is on paper and what is still a sales promise. The master plan is built around greenery and open spaces, with eco-friendly features such as rainwater harvesting and energy-efficient systems, and the setting has the backdrop of Yeoor Hills and the Ulhas River.
Key Highlights
- Two configurations: 2 BHK with 700 sq ft carpet area and 3 BHK with 950 sq ft carpet area.
- Developer's target possession date is December 2031.
- Eastern Express Highway is about 5 minutes away and Ghodbunder Road about 7 minutes away by road.
- Thane Railway Station is about 10 minutes away.
- Hiranandani Hospital is about 5 minutes away, with Horizon Prime Hospital at about 7 minutes and Jupiter Hospital at about 10 minutes.
- Hiranandani Foundation School is about 5 minutes away and Orchids International School about 7 minutes.
- Vaastu-compliant layouts with cross-ventilation, a fully equipped gym, a swimming pool and a clubhouse are part of the plan.
- The launch is listed for June 2026.
Location Advantages
Kolshet Road sits in Thane West, and the project's main draw is how quickly it reaches the main roads. Eastern Express Highway is about 5 minutes away and Ghodbunder Road about 7 minutes, so most daily road trips start in under ten minutes. Thane Railway Station is about 10 minutes away by road, which matters for anyone commuting by local train.
For longer trips, Mulund is about 15 minutes away, Powai about 20 minutes, and BKC 35 to 40 minutes. Mumbai International Airport is 25 to 30 minutes away and Navi Mumbai International Airport 30 to 35 minutes. The Airoli and Ghansoli office belt is reachable across the creek via Thane-Belapur Road.
The honest caveat is metro access. Kasarvadavali station on Metro Line 4 is a short distance from Kolshet Road, but the line is still being built. The Gaimukh to Cadbury Junction stretch is roughly 90 per cent complete and targeted to open around November 2026, so the benefit is a future one for now.
What's Nearby: Schools, Hospitals, Malls
| Category | Name | Drive Time |
|---|---|---|
| School | Hiranandani Foundation School | 5 minutes |
| School | Orchids International School | 7 minutes |
| School | DAV Public School | 8 minutes |
| College | SIES College | 15 minutes |
| Hospital | Hiranandani Hospital | 5 minutes |
| Hospital | Horizon Prime Hospital | 7 minutes |
| Hospital | Bethany Hospital | 8 to 10 minutes |
| Hospital | Jupiter Hospital | 10 minutes |
| Hospital | Currae Multispecialty Hospital | 12 minutes |
| Mall | Viviana Mall | 10 minutes |
| Mall | Korum Mall | 12 minutes |
| Mall | R Mall | 15 minutes |
| Market | Kolshet Market | 5 minutes |
| Market | Manpada Market | 8 minutes |
The schools and hospitals listed above are already operating, which is a real advantage over projects where civic facilities are still on the drawing board. Kolshet's market and malls cover everyday shopping, and the larger malls are within a quarter hour.
Amenities
- Fitness and sports: fully equipped gym or fitness centre, swimming pool, jogging track, indoor and outdoor games, and a multi-purpose court.
- Water and green cover: landscaped garden and rainwater harvesting built into the master plan.
- Kids: children's play area.
- Social: clubhouse and a senior sitting area.
- Security and safety: CCTV cameras, 24x7 security and a fire-fighting system.
Upcoming Infrastructure
- Metro Line 4 (Wadala to Kasarvadavali): the Gaimukh to Cadbury Junction stretch is roughly 90 per cent complete and targeted for around November 2026, with the remaining sections towards Wadala phased through 2027. Kasarvadavali station is close to Kolshet Road, so this is the single biggest change for the project's commute.
- Thane to Borivali twin-tube tunnel: expected to cut Thane to Mumbai travel to about 20 minutes once complete.
- Eastern Freeway Extension (Chedda Nagar to Anand Nagar): expected by 2029, which would add a faster route east for Thane residents.
- Metro Line 5 (Thane to Bhiwandi to Kalyan): expected in phases between 2026 and 2028.
- Thane Integral Ring Metro (29 km): expected around 2029.
Price & Configuration
Pricing for both configurations is on request, as of April 2026. The table below sets out each planned type with its carpet area as stated by the project.
| Type | Carpet Area (sq.ft.) | Price (₹) |
|---|---|---|
| 2 BHK | 700 | On request |
| 3 BHK | 950 | On request |
Two terms matter here. Carpet area is the usable floor space inside the walls of a flat, and it excludes the thickness of the walls and the balcony, so it is always smaller than the super built-up area that many developers quote. Super built-up area adds a share of the common areas such as lobbies, lifts and stairs, which is why the same flat can look much bigger on a brochure.
Step one: ask for a written price for each type, stated per sq ft of carpet area. Step two: ask for the total cost sheet with every extra charge listed. Step three: compare the per sq ft figure with the locality rate of roughly ₹19,900 per sq ft, as of 2026, shown in the investment section below.
Payment Plan
A flexible payment plan is advertised for this project. Because the stage-wise schedule is the document that decides your cash flow, ask for it in writing before paying any booking amount. Compare it line by line with the possession timeline in the section below, so that each payment is tied to a visible stage of work.
Specifications
| Element | Specification |
|---|---|
| Layout | Vaastu-compliant layouts with cross-ventilation |
| Flooring | Premium quality flooring |
| Kitchen | Modular kitchen with modern fittings |
| Bathrooms | Lavish bathrooms |
| Balconies | Spacious private balconies |
| Air-conditioning | Full air-conditioning provisions |
| Lifts | High-speed elevators |
| Fire safety | Fire-fighting system |
Specifications are described in general terms at this stage. Ask for the brand list for flooring, sanitary fittings and electricals in writing, so the finish you see in a sample flat is the finish you receive.
Launch & Possession Timeline
- 1 April 2026: project website first published.
- 23 April 2026: project website last updated.
- June 2026: launch date as listed.
- December 2031: developer's target possession date.
The project website describes construction as underway. Treat the December 2031 date as the developer's target, since it is not a RERA-filed possession date.
Investment Analysis
- Locality price: Kolshet Road is around ₹19,900 per sq ft, as of 2026, and rose about 13.7 per cent over the last year.
- Rental yield: gross rental yield in the locality is about 3.6 per cent, which is modest. Buyers chasing rent should treat this as a capital-growth play first.
- Holding period: a 5 to 7 year buy-and-hold horizon is the usual view for the locality, with the upside tied to Metro Line 4 commissioning.
- Demand drivers: quick access to Eastern Express Highway and Ghodbunder Road, and schools and hospitals already operating.
- Same-developer comparison: Hiranandani Westgate at Waghbil, off Ghodbunder Road, offers 2, 3 and 4 BHK homes with prices starting at ₹1.69 crore and possession in October 2031. Eagleridge B on Kolshet Road has sales underway. Set both against this project's written quote before deciding.
Pros and Cons
Pros
- Short drives to Eastern Express Highway, Ghodbunder Road and Thane Railway Station.
- Established hospitals and schools within 5 to 8 minutes.
- Vaastu-compliant layouts with cross-ventilation and a master plan built around greenery.
- Developer with 27,041 homes delivered and a stated CRISIL DA1+ rating.
- Metro Line 4 and several road and tunnel projects could strengthen connectivity over the coming years.
Cons
- Pricing is on request, so value can only be judged once a written quote is in hand.
- The project is not yet open for booking, and the possession target is December 2031, more than five years away.
- Metro Line 4 is still under construction, so the nearest metro benefit depends on commissioning dates.
- The developer has faced disputes elsewhere: a Tamil Nadu RERA Appellate Tribunal order on a township corpus fund, and a Chennai buyer's complaint about a delayed handover.
- Specifications are described in general terms, so finish levels need confirming in writing.
Who Should Buy This
Ideal for: end-user families who want 2 BHK or 3 BHK homes near Eastern Express Highway, Thane Railway Station and established schools and hospitals. Long-horizon investors who can wait for Metro Line 4 may also find it suits them.
Not ideal for: buyers who need a flat ready within a few years, or anyone who wants rental income from day one, given the modest yield in the locality.
About the Developer
House of Hiranandani is part of the Hiranandani Group, founded in 1978, with a head office in Mumbai and projects in Mumbai, Thane, Chennai, Bengaluru and Hyderabad. The group reports 27,041 homes delivered and more than 50 million sq ft developed as of January 2026. In Thane it has delivered Hiranandani Estate, a 375-acre township, along with One Hiranandani Park on Ghodbunder Road and Hiranandani Gardens. Its nearby Eagleridge B project on Kolshet Road has home loan approval from HSBC, and Hiranandani Westgate phase 1 has the same approval.
FAQ: Frequently Asked Questions
Q: Where is House of Hiranandani Kolshet located?
A: The project sits on Kolshet Road in Thane West, Thane, about 5 minutes from Eastern Express Highway and 10 minutes from Thane Railway Station.
Q: What configurations does House of Hiranandani Kolshet offer?
A: The project plans 2 BHK homes with 700 sq ft carpet area and 3 BHK homes with 950 sq ft carpet area.
Q: When is House of Hiranandani Kolshet expected to be ready?
A: The developer's target possession date is December 2031, after a listed launch in June 2026.
Q: How far is the nearest hospital from House of Hiranandani Kolshet?
A: Hiranandani Hospital is about 5 minutes away, with Horizon Prime Hospital about 7 minutes away and Jupiter Hospital about 10 minutes away.
Q: Is the developer behind House of Hiranandani Kolshet reliable?
A: House of Hiranandani is part of a group founded in 1978 that reports 27,041 homes delivered, and its projects in Thane include the 375-acre Hiranandani Estate.
Questions & Answers (0)
Terms & Conditions — Q&A
By submitting a question on RealtyPromoo, you agree to these terms:
1. Content Policy
- Your question must be a genuine real estate query.
- No abusive, defamatory, or promotional content.
- No personal contact info, broker referrals, or spam.
- Questions are reviewed by AI and may be edited for clarity, grammar, or politeness before publication.
2. Publication
- Your first name + last initial (e.g., "Rahul S.") will be displayed publicly with the answer.
- Your full name, phone number, and email are never displayed publicly.
- Once published, your question and answer become part of RealtyPromoo's content.
3. Phone & Email
- Your phone number is required so our team can share the answer with you on WhatsApp and assist with your query.
- Your phone number and email are stored securely and may be used by RealtyPromoo or its sales team to contact you regarding your query or related properties.
4. Answer Accuracy
- Answers are generated by AI based on publicly available information and the page context.
- Answers are informational only — not financial, legal, or investment advice.
- Always verify pricing, RERA status, and possession dates with the developer before any transaction.
- RealtyPromoo is not liable for decisions made based on AI-generated answers.
5. Pre-RERA / Pre-Launch Projects
- Some listed projects are pre-RERA / pre-launch. These listings are informational only.
- No booking, sale, or agreement is permitted before RERA registration.
- "Express Your Interest" forms collect contact details for future communication, not advance bookings.
6. Moderation
- RealtyPromoo reserves the right to delete, edit, or refuse to publish any question or answer.
7. Privacy
- Your data is handled per our Privacy Policy.
8. Jurisdiction
- These terms are governed by the laws of India.
- Disputes are subject to the courts of Noida, Uttar Pradesh.
Be the first to ask a question. Get an answer in seconds.
Questions & Answers
This page was drafted by Jyoti Rawat, Senior Property Analyst (Freelancer) after an on-site visit, with research support from artificial intelligence. AI assisted in compiling information from public sources, and the final content was reviewed by our editor before publishing. We update listings as new information becomes available.
Sources consulted: On-site visit by author · Developer official website · State RERA portal verification · Google Maps location data · YouTube site-visit walkthroughs · Direct broker network.
Last reviewed: 14 November 2026 · Spot an error? Let us know
More projects by House of Hiranandani
Related Projects
 Pre-Launch
 Upcoming
 Ready to Move
 Under Construction
Lodha Signet, Thane
by Lodha
Kolshet Road, Thane West, Thane
₹0.71 Cr - ₹1.35 Cr
Office Spaces, Retail Shops, Doctor's Enclave
 Pre-Launch
Prestige Kolshet (Thane)
by Prestige Group
Kolshet Road, Thane West, Thane
₹1.68 Cr - ₹3.60 Cr
2 BHK, 3 BHK, 4 BHK
 Ready to Move
Kalpataru Sunrise
by Kalpataru
Wings A-B delivered 2019 with OC received · Sunrise C and later wings completed by Dec 2023
Kolshet Road, Thane West, Thane
Last listed rate about 19,883 per sq ft (historical listing)
2 BHK, 3 BHK
In the News
 New Launch
Hiranandani's Kolshet Pre-Launch Tests Thane West Demand Ahead of Metro 4
House of Hiranandani Kolshet opens its pre-launch on Kolshet Road, Thane West: 2 BHK at 700 sq ft and 3 BHK at 950 sq ft carpet area, price on request.