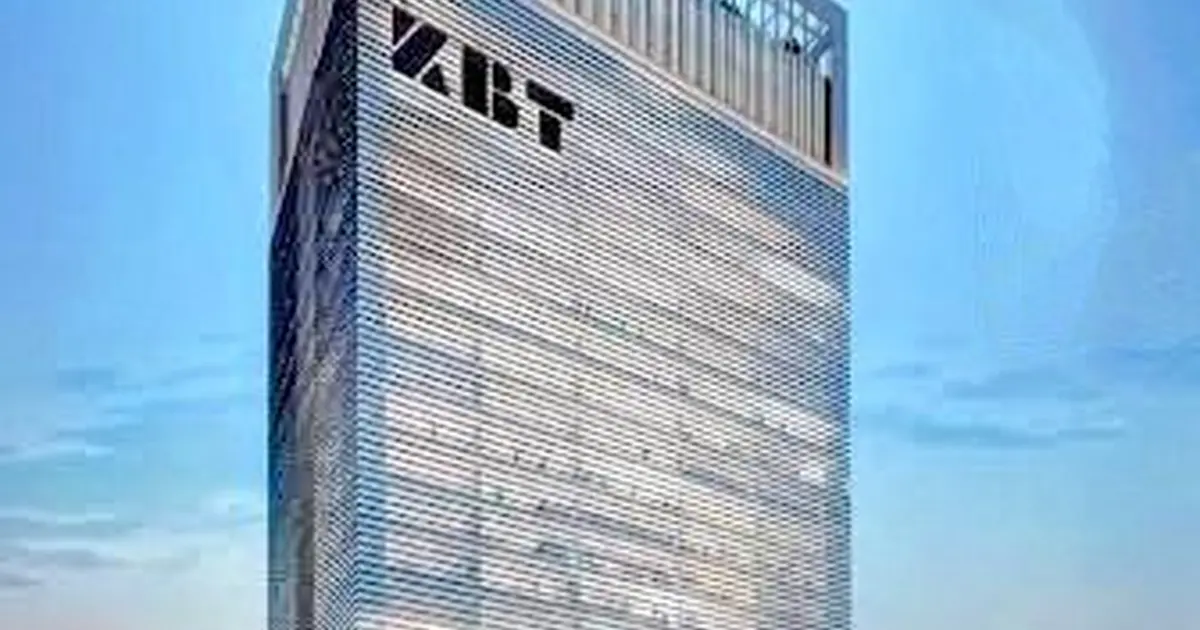
Photo by Radeej Rajan via Google Places
Kohinoor Yogi Park
Key facts
Updated on
About Kohinoor Yogi Park
Kohinoor Yogi Park is a pre-launch residential apartment project in Koregaon Park, Pune, promoted by Kohinoor Group. The scheme offers 2 BHK and 3 BHK apartments, with pricing available on request and a developer-indicated possession year of 2030. It is planned as a gated community inside one of central Pune's most established residential neighbourhoods, with landscaped open areas and a range of shared recreational facilities. Its chief attraction is a central address combined with a greener setting than most inner-city projects offer.
Key Highlights
- Location: Koregaon Park, Pune, PIN code 411001.
- Configurations: 2 BHK and 3 BHK apartments, with attached bathrooms in the bedrooms of the 3 BHK units.
- Possession: the developer has indicated a year of 2030.
- Metro access: Bund Garden station on the Aqua Line lies 1.2 to 2 km away, a walk of 13 to 15 minutes; Kalyani Nagar station is 2 km away, about 12 minutes on foot.
- Air and rail: Pune Airport is about 5 km away and Pune Junction about 4 km.
- Leisure proximity: Osho Ashram is 5 minutes away, Pune Golf Club 10 minutes and Pashan Lake 20 minutes.
- Security: the scheme is a gated community with round-the-clock 24x7 security.
- Developer scale: Kohinoor Group reports 8.5 million sq ft of residential space delivered, housing more than 6,000 families.
Location Advantages
Koregaon Park is among the longest-established residential and commercial localities in central Pune, and its road network gives it several routes out of the city. New Airport Road, the Mumbai-Pune Expressway, Pune Nagar Road, Ghorpadi Road and NIBM Road all serve the area. Bund Garden station provides the nearest metro link, and the Aqua Line places the locality within a short walk of a stop for those who prefer public transport. The area's commercial strip around High Street is busy in the evenings and at weekends, and peak-hour movement on the main arterials can be slow. Buyers should also weigh the civil works in the vicinity. The Sadhu Vaswani railway overpass is being demolished and rebuilt on a 24-month programme that excludes the monsoon months, and the new Kalyani Nagar to Koregaon Park bridge across the Mula-Mutha river is on an 18 to 24 month timeline from April 2024. Approach roads may see diversions until these projects are complete.
What's Nearby
| Category | Name | Drive or Walk Time |
|---|---|---|
| Metro | Bund Garden station, Aqua Line (1.2 to 2 km) | 13 to 15 min walk |
| Metro | Kalyani Nagar station, Aqua Line (2 km) | 12 min walk |
| Dining | High Street cafés and restaurants | 3 to 5 min |
| Leisure | Osho Ashram | 5 min |
| Leisure | Pune Golf Club | 10 min |
| Leisure | Bund Garden | 15 min |
| Leisure | Pashan Lake | 20 min |
For healthcare, Ruby Hall Clinic is within reasonable reach of the locality. Pune Junction, about 4 km away, and Pune Airport, about 5 km away, cover the rail and air needs of residents who travel frequently.
Amenities
- Fitness and sports: gymnasium, swimming pool, skating rink and jogging tracks.
- Social: clubhouse, mini theatre, amphitheatre and cafeteria.
- Children: dedicated kids play area.
- Wellness and green spaces: meditation pod, step garden and lush landscaped gardens.
- Security: gated community with 24x7 security.
The amenities above are as currently published for the scheme and may be revised before handover. Three-bedroom units are described as having balconies overlooking the landscaped gardens.
Upcoming Infrastructure
- Pune Metro Line 3: the elevated Hinjewadi to Shivajinagar corridor, spanning 23.203 km, was scheduled to begin phased operations from 15 June 2026. Its eventual reach will improve western connectivity for the locality.
- Sadhu Vaswani railway overpass: reconstruction is planned over 24 months, excluding monsoon periods. It will affect local access during the works and should improve traffic flow afterwards.
- Kalyani Nagar to Koregaon Park bridge: a new 10-metre-wide bridge across the Mula-Mutha river, with civil work commenced in April 2024 and an 18 to 24 month timeline.
- Kharadi-Shirur and Hadapsar-Yavat elevated corridors: roughly 7.7 km and 17 km respectively, planned as double-decker structures, forming part of three elevated road projects worth ₹18,000 crore.
Price and Configuration
Kohinoor Yogi Park's unit pricing is available on request from the developer. The scheme is offered in 2 BHK and 3 BHK apartments. The 2 BHK layout provides separate living and dining zones and multiple balconies, while the 3 BHK layout adds spacious bedrooms with attached bathrooms, modular kitchens with storage solutions, and balconies overlooking the gardens.
For context, Koregaon Park's average asking rate stood at about ₹16,350 per sq ft as of October 2026, up 8.65% year on year. Typical 2 BHK prices in the locality run from about ₹1.15 crore to ₹2.3 crore, and 3 BHK prices from about ₹1.75 crore to ₹4 crore, according to the 2026 market guide. Those are locality-wide bands and do not represent this project's own price.
Payment Plan
The developer is offering flexible payment arrangements to early buyers, with pre-launch rates applying to the apartments on offer. The stages of the schedule are set out by the developer at the time of booking, so prospective buyers should request the schedule in writing and compare it against the construction milestones before committing any amount.
Specifications
| Element | Specification |
|---|---|
| Kitchen | Modular kitchens with ample storage |
| Bathrooms | Attached bathrooms in the bedrooms of 3 BHK units |
| Balconies | Multiple balconies in 2 BHK units; balconies overlooking landscaped gardens in 3 BHK units |
| Layout | Separate living and dining zones in 2 BHK units |
RERA and Approvals
This page does not carry a RERA registration number for Kohinoor Yogi Park. Buyers should confirm the project's registration and its listed authority on the Maharashtra RERA portal before booking, and should match the registered project details, unit types, sizes and possession date against the developer's written offer. Approval documents such as the commencement certificate, building plan sanction and occupancy certificate should be requested directly from the developer at the same stage.
Launch and Possession Timeline
- Current stage: Pre-Launch, with booking open as of the latest listing.
- Developer's expected possession: 2030.
Because the project is still at the pre-launch stage, the sequence of approvals and the start of construction should be tracked closely, since these determine how realistic the 2030 handover is.
Investment Analysis
- Price against locality: the project's price has not been published. The locality average of about ₹16,350 per sq ft (October 2026) is the benchmark to test any quote against.
- Recent appreciation: the locality's asking rate rose 8.65% year on year, although the quarterly series moved from ₹15,550 in December 2025 to ₹15,050 in March 2026 before reaching ₹16,350 in June 2026, so the path has not been linear.
- Rental yield: the locality's average rental is about ₹61 per sq ft per month, equivalent to a gross yield of around 4.48%.
- Comparable projects: Godrej Koregaon Park is listed at 1,500 sq ft carpet for ₹3.5 crore, roughly ₹23,300 per sq ft, and at 1,600 sq ft carpet for ₹4 crore, roughly ₹25,000 per sq ft, both on an all-in basis. A recent resale at Opulent Starlit, at ₹2.1 crore for 820 sq ft carpet, works out to about ₹25,600 per sq ft.
- Demand view: the mix of central location, metro access and gated living should keep end-user demand steady, while a 2030 handover places the investment horizon at several years.
Pros and Cons
Pros
- A central Koregaon Park address with a metro station within 2 km and a walk of about 12 to 15 minutes.
- Gated community living with 24x7 security and a broad set of recreational facilities.
- Landscaped surroundings, with three-bedroom balconies facing the gardens.
- Access to several major roads, including New Airport Road, the Mumbai-Pune Expressway and Pune Nagar Road.
- A developer operating since 1983 that reports 8.5 million sq ft of residential space delivered.
Cons
- Pricing is not yet published, which makes comparison harder until a formal offer is in hand.
- A 2030 possession date means a long wait, and the project is still at the pre-launch stage.
- Ongoing overpass and bridge works may disrupt access roads for an extended period.
- Locality rates are high, and the comparable premium projects price well above the locality average.
- Amenity and specification details are based on current listings and may change before handover.
Who Should Buy This
Ideal for: end-user families seeking a gated, landscaped home in central Pune; working professionals who want metro access within a short walk; and long-horizon investors comfortable with a 2030 handover.
Not ideal for: buyers who need possession within two or three years, or those whose budget leaves little room for the premium typical of the locality.
Home Loans and Charges
| Charge | Amount |
|---|---|
| Government valuation rate (apartments) | ₹12,200 per sq ft |
For the same developer's Central Park project in Hinjewadi, Pune, lenders listed include SBI, HDFC Home Loans, ICICI Bank, Axis Bank and LIC Housing Finance.
About the Developer
Kohinoor Group began operations in 1983 as a cement trading business and set up its construction arm, Kohinoor Constructions, in 1989. Chairman and Managing Director Krishnakumar Goyal leads the group, with Vineet Goyal and Rajesh Goyal as Joint Managing Directors. Among its Pune projects, Kohinoor Central Park in Hinjewadi has a RERA possession date of December 2028, and Kohinoor Viva Pixel in Dhanori has an expected possession date of 1 June 2028.
FAQ: Frequently Asked Questions
Q: Is Kohinoor Yogi Park RERA registered?
A: This page carries no RERA registration number for the project, so buyers should verify the registration on the Maharashtra RERA portal before booking.
Q: What is the possession date of Kohinoor Yogi Park?
A: The developer has indicated possession in 2030, and no month has been fixed on this page.
Q: What is the price range of Kohinoor Yogi Park?
A: Pricing for the project is available on request, and typical 2 BHK prices in Koregaon Park run from about ₹1.15 crore to ₹2.3 crore.
Q: Is Kohinoor a reliable builder in Pune?
A: Kohinoor Group has operated since 1983 and reports 8.5 million sq ft of residential space delivered, with projects such as Kohinoor Central Park and Kohinoor Viva Pixel under development.
Q: What is the nearest metro to Kohinoor Yogi Park?
A: Bund Garden station on the Aqua Line is 1.2 to 2 km away, a walk of about 13 to 15 minutes, and Kalyani Nagar station is 2 km away, about 12 minutes on foot.
Q: Is Kohinoor Yogi Park good for investment?
A: Koregaon Park's average asking rate is about ₹16,350 per sq ft with a gross rental yield near 4.48%, so the project suits buyers who can hold through to the 2030 possession.
Questions & Answers (0)
Terms & Conditions — Q&A
By submitting a question on RealtyPromoo, you agree to these terms:
1. Content Policy
- Your question must be a genuine real estate query.
- No abusive, defamatory, or promotional content.
- No personal contact info, broker referrals, or spam.
- Questions are reviewed by AI and may be edited for clarity, grammar, or politeness before publication.
2. Publication
- Your first name + last initial (e.g., "Rahul S.") will be displayed publicly with the answer.
- Your full name, phone number, and email are never displayed publicly.
- Once published, your question and answer become part of RealtyPromoo's content.
3. Phone & Email
- Your phone number is required so our team can share the answer with you on WhatsApp and assist with your query.
- Your phone number and email are stored securely and may be used by RealtyPromoo or its sales team to contact you regarding your query or related properties.
4. Answer Accuracy
- Answers are generated by AI based on publicly available information and the page context.
- Answers are informational only — not financial, legal, or investment advice.
- Always verify pricing, RERA status, and possession dates with the developer before any transaction.
- RealtyPromoo is not liable for decisions made based on AI-generated answers.
5. Pre-RERA / Pre-Launch Projects
- Some listed projects are pre-RERA / pre-launch. These listings are informational only.
- No booking, sale, or agreement is permitted before RERA registration.
- "Express Your Interest" forms collect contact details for future communication, not advance bookings.
6. Moderation
- RealtyPromoo reserves the right to delete, edit, or refuse to publish any question or answer.
7. Privacy
- Your data is handled per our Privacy Policy.
8. Jurisdiction
- These terms are governed by the laws of India.
- Disputes are subject to the courts of Noida, Uttar Pradesh.
Be the first to ask a question. Get an answer in seconds.
Questions & Answers
This page was drafted by Jagdish Singh Rawat, Assistant Editor after an on-site visit, with research support from artificial intelligence. AI assisted in compiling information from public sources, and the final content was reviewed by our editor before publishing. We update listings as new information becomes available.
Sources consulted: On-site visit by author · Developer official website · State RERA portal verification · Google Maps location data · YouTube site-visit walkthroughs · Direct broker network.
Last reviewed: 11 November 2026 · Spot an error? Let us know
EMI Calculator — Kohinoor Yogi Park
Estimate your monthly EMI for this project
More projects by Kohinoor
Related Projects
 Under Construction
 Under Construction
 Pre-Launch
 Upcoming
 Under Construction
Kohinoor Kaleido Phase 2
by Kohinoor
Phase 1 launched in 2022 · Phase 2 upcoming
Kharadi, Pune
₹97.68 Lakh - ₹1.79 Cr
2 BHK, 3 BHK, 3 BHK Duplex
 Under Construction