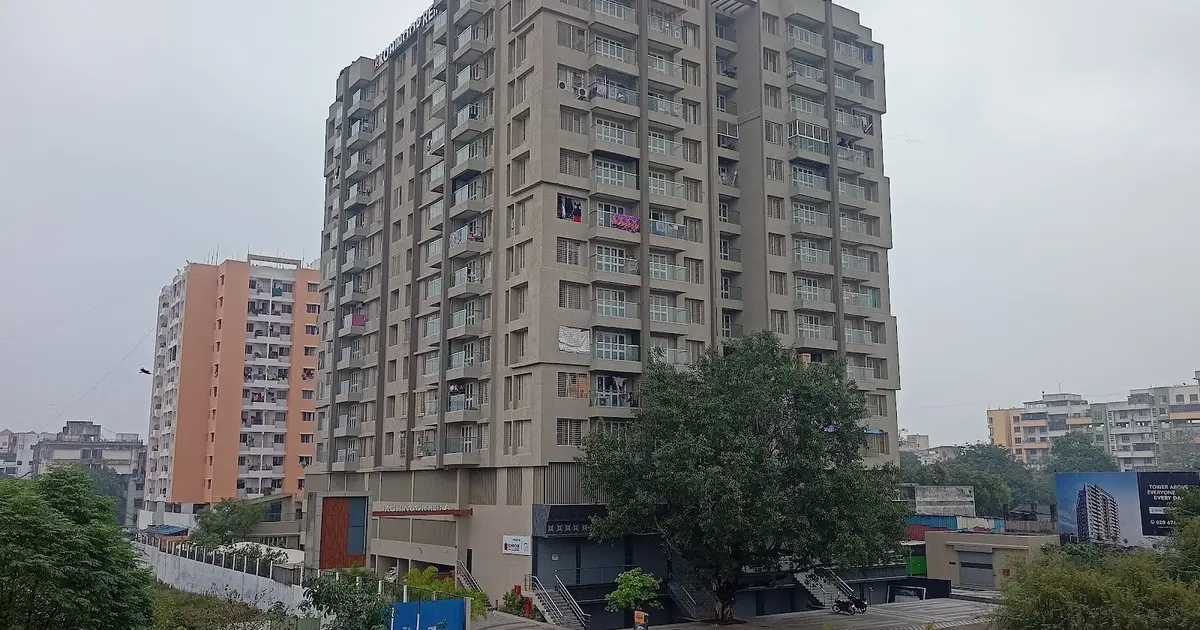
Photo by Sanjeet Kumar Singh via Google Places
Kohinoor Metropolitan Mayfair
Key facts
Updated on
About Kohinoor Metropolitan Mayfair
Kohinoor Metropolitan Mayfair is a residential project on Boat Club Road in Pune, Maharashtra, being brought to market by the Kohinoor Group. The project is at the Pre-Launch stage, with booking open as of March 2026, and its developer's listings show 3 BHK residences from ₹4.62 Cr onwards and 5.5 BHK residences from ₹7.15 Cr onwards. The developer's own presentation describes the configurations as 3, 5.5 and 6 BHK duplex homes, while listing sites refer to 2 and 3 BHK flats, so buyers should confirm the unit mix before committing.
The project is positioned at the premium end of a locality that has been appreciating quickly. Its layout is conceived around spacious living and dining areas, sunlit bedrooms and balconies overlooking landscaped open space. The total land parcel, tower count and unit count have not been published, and the developer has indicated that these details will be shared at a later stage.
Key Highlights
- Starting price of ₹4.62 Cr for 3 BHK homes, as listed by the developer as of March 2026.
- 3 BHK carpet area of 1,531 sq ft, against a 5.5 BHK carpet area of 2,345 sq ft.
- 6 BHK duplex carpet areas between 3,762 and 4,115 sq ft, priced on request.
- Expected possession by 2030, according to project listings.
- Locality average asking price of ₹24,700 per sq ft for apartments on Boat Club Road, as of March 2026.
- Locality appreciation of 24.8% over the last one year, based on current market data.
- Shivajinagar metro station about 3.2 km away, with Pune International Airport about 15 km away.
- Developer with a record dating from 1983 and over 9 million sq ft delivered across Pune.
Location Advantages
Boat Club Road sits in the established eastern core of Pune, close to Koregaon Park, Kalyani Nagar, MG Road and Camp, which together give the area a mature commercial and social base. The locality's road access runs through JM Road and Ganeshkhind Road, both of which connect to the city's central business corridors. Pune Railway Station lies about 6 km away, and Pune International Airport roughly 15 km, or about 30 minutes by road according to local travel guides.
Public transport is served by several bus routes, including the 148AB, 154, 169, 201, 236, 29 and 98 services that stop near Boat Club Road. For rail-based travel, Shivajinagar metro station is 3.2 km away, while Range Hill, Khadaki and Deccan Gymkhana metro stations are also within reach. The Mumbai-Pune Expressway is accessible for faster outbound journeys.
The principal caution is the dependence on road traffic. The corridors feeding Boat Club Road carry heavy vehicle volumes during peak hours, and the metro-linked connectivity described for the locality is still in the planning pipeline rather than fully operational. Buyers who depend on rail should plan their commute around existing stations and treat the upcoming metro links as a future benefit.
What's Nearby — Schools, Hospitals, Malls
| Category | Name | Distance |
|---|---|---|
| Hospital | Nm Wadia Institute of Cardiology | In the immediate Boat Club Road area |
| Metro | Shivajinagar metro station | 3.2 km |
| Railway | Pune Railway Station | About 6 km |
| Airport | Pune International Airport | About 15 km |
For work and office commutes, the IT and business clusters of Magarpatta, Amanora, Cybercity and Kharadi are the main reference points, while Camp and Koregaon Park remain the nearest commercial and retail districts. Residents of the area typically use these neighbourhoods for everyday shopping and dining.
Amenities
- Fitness and sports: swimming pool, gymnasium and indoor games.
- Social: clubhouse, business lounge, multipurpose hall and mini theatre.
- Kids: children's play area and crèche.
- Outdoor and utilities: landscaped gardens and power backup.
- Security and parking: 24/7 security and dedicated parking spaces for residents.
The amenity list is consistent across the developer's presentation and listing sites, although the size of the clubhouse and the specification of the power backup have not been detailed.
Upcoming Infrastructure
- Pune Metro line serving the locality: planned to link Boat Club Road with Bund Garden and Ramwadi. The completion year has not been fixed, but it will add a direct rail option for the project.
- Pune Metro Phase 2: a proposed investment of ₹9,897 crore, which will extend the network across the city.
- Pune Ring Road eastern expansion: approved at ₹10,502.36 crore, covering a 31.805 km access-controlled expressway that will ease traffic on eastern approaches.
- Pune Junction railway station: redevelopment under the Amrit Bharat Station Scheme is in the pipeline.
- Pune-Bengaluru Expressway: a 700 km, eight-lane corridor expected to cut the journey between the two cities from about 15 hours to about 7 hours.
Price & Configuration
The developer's listed starting prices are ₹4.62 Cr for the 3 BHK and ₹7.15 Cr for the 5.5 BHK, while the 6 BHK duplex and the 2 BHK are priced on request. Both starting prices work out to roughly ₹30,000 to ₹30,500 per sq ft of carpet area, which is a clear premium over the locality average of ₹24,700 per sq ft.
| Type | Carpet Area (sq.ft.) | Price (₹) |
|---|---|---|
| 3 BHK | 1,531 | ₹4.62 Cr onwards |
| 5.5 BHK | 2,345 | ₹7.15 Cr onwards |
| 6 BHK duplex | 3,762 to 4,115 | On request |
| 2 BHK | On request | On request |
Floor plans are part of the developer's presentation, but the labelling on its site does not match every unit type it lists. The plan for each configuration should be checked against the agreement before any decision is taken.
Launch & Possession Timeline
- Booking open, as shown on current listings (March 2026).
- Official launch details are yet to be announced by Kohinoor Group Pune.
- Project listings describe the development as being in its planning and construction stage.
- Expected possession by 2030, according to listings.
Investment Analysis
- Price against locality: the starting prices of about ₹30,000 to ₹30,500 per sq ft carry a premium of roughly 22% over the ₹24,700 per sq ft locality average (March 2026).
- Appreciation: the locality recorded 24.8% growth in the last year, but a single year is a short base and should not be extrapolated.
- Rental yield: the 3 BHK rent band in the locality runs from ₹40,000 to ₹1.6 lakh a month. Against the ₹4.62 Cr starting price, that is a gross yield of roughly 1% at the lower end and about 4.2% at the upper end, before maintenance, taxes and vacancy.
- Comparable projects nearby: Godrej Ivara is listed between ₹1.27 Cr and ₹2.75 Cr, with a 976 sq ft 3 BHK at ₹1.79 Cr (about ₹18,300 per sq ft on listed size). VTP Altamira ranges from ₹1.36 Cr to ₹2.12 Cr. Kohinoor Kaleido is priced between ₹89.90 lakh and ₹1.37 Cr.
- Positioning: the project is priced above these alternatives, so its case rests on the scale of its homes and the central location rather than on value for money.
Pros and Cons
Pros
- Central eastern location with access to Koregaon Park, Kalyani Nagar, MG Road and Camp.
- Shivajinagar metro station 3.2 km away, with several other metro stations within reach.
- Mumbai-Pune Expressway access for outbound travel.
- Large unit formats, with 5.5 BHK and 6 BHK duplex options offering over 2,300 sq ft and up to about 4,100 sq ft of carpet area.
- Developer with a record dating from 1983 and a sizeable delivered portfolio in Pune.
Cons
- The starting price sits about 22% above the locality average per sq ft.
- Listings do not agree on the unit mix, which makes early comparison harder.
- Possession is expected only by 2030, a long wait for a project still at launch stage.
- A third-party report cites 14 complaints over delayed possession at Kohinoor Falcon in Sus, a project reported to be nine months behind its original timeline.
- Road traffic on the feeder corridors is heavy at peak hours, and the metro link is not yet in operation.
Who Should Buy This
Ideal for: large families seeking spacious 5.5 BHK or duplex homes in a central eastern location, buyers who value the developer's long track record, and senior professionals who prefer proximity to established commercial districts.
Not ideal for: buyers with a tight budget or those seeking immediate possession, since the project is at launch stage with possession expected by 2030.
Home Loans & Charges
| Charge | Amount |
|---|---|
| GST on under-construction non-affordable homes | 5% |
| Stamp duty in Pune and PCMC (male buyer) | 7% |
| Stamp duty in Pune and PCMC (female buyer) | 6% |
| Stamp duty in Pune and PCMC (joint buyers) | 6.5% |
| Registration, property above ₹30 lakh | Flat ₹30,000 |
Major banks including SBI, HDFC, ICICI and Axis have extended home loan facilities to buyers of the developer's projects in Tathawade, Pune.
About the Developer
Kohinoor was founded in 1983 by Krishnakumar Goyal as a cement trading business and entered real estate development in 1989. The group reports over 9 million sq ft delivered across Pune from 45 projects, with notable completions including Kohinoor Grandeur in Ravet (December 2019) and Kohinoor Sapphire 2 in Tathawade (March 2022). A third-party report notes a private company structure and a record of on-time handover at Kohinoor Sapphire in 2021, while the same review pool flags the delayed possession complaints noted above.
FAQ — Frequently Asked Questions
Q: Is Kohinoor Metropolitan Mayfair open for booking?
A: Current listings show booking open, although the official launch details have yet to be announced by Kohinoor Group Pune.
Q: What is the possession date for Kohinoor Metropolitan Mayfair?
A: Project listings expect possession by 2030, and buyers should confirm the date in the agreement.
Q: What is the price range of Kohinoor Metropolitan Mayfair?
A: The developer lists 3 BHK homes from ₹4.62 Cr and 5.5 BHK homes from ₹7.15 Cr, with the 6 BHK duplex priced on request.
Q: Is Kohinoor a reliable builder?
A: The developer has operated since 1983 and reports over 9 million sq ft delivered in Pune, but a third-party report also records delayed possession complaints at one of its projects.
Q: What is the nearest metro to Kohinoor Metropolitan Mayfair?
A: Shivajinagar metro station is about 3.2 km away, with Range Hill, Khadaki and Deccan Gymkhana metro stations also within reach.
Q: Is Kohinoor Metropolitan Mayfair a good investment?
A: The locality has appreciated 24.8% over the last year, but the project's starting price is about 22% above the locality average, so returns will depend on purchase price and holding period.
Questions & Answers (0)
Terms & Conditions — Q&A
By submitting a question on RealtyPromoo, you agree to these terms:
1. Content Policy
- Your question must be a genuine real estate query.
- No abusive, defamatory, or promotional content.
- No personal contact info, broker referrals, or spam.
- Questions are reviewed by AI and may be edited for clarity, grammar, or politeness before publication.
2. Publication
- Your first name + last initial (e.g., "Rahul S.") will be displayed publicly with the answer.
- Your full name, phone number, and email are never displayed publicly.
- Once published, your question and answer become part of RealtyPromoo's content.
3. Phone & Email
- Your phone number is required so our team can share the answer with you on WhatsApp and assist with your query.
- Your phone number and email are stored securely and may be used by RealtyPromoo or its sales team to contact you regarding your query or related properties.
4. Answer Accuracy
- Answers are generated by AI based on publicly available information and the page context.
- Answers are informational only — not financial, legal, or investment advice.
- Always verify pricing, RERA status, and possession dates with the developer before any transaction.
- RealtyPromoo is not liable for decisions made based on AI-generated answers.
5. Pre-RERA / Pre-Launch Projects
- Some listed projects are pre-RERA / pre-launch. These listings are informational only.
- No booking, sale, or agreement is permitted before RERA registration.
- "Express Your Interest" forms collect contact details for future communication, not advance bookings.
6. Moderation
- RealtyPromoo reserves the right to delete, edit, or refuse to publish any question or answer.
7. Privacy
- Your data is handled per our Privacy Policy.
8. Jurisdiction
- These terms are governed by the laws of India.
- Disputes are subject to the courts of Noida, Uttar Pradesh.
Be the first to ask a question. Get an answer in seconds.
Questions & Answers
This page was drafted by Jagdish Singh Rawat, Assistant Editor after an on-site visit, with research support from artificial intelligence. AI assisted in compiling information from public sources, and the final content was reviewed by our editor before publishing. We update listings as new information becomes available.
Sources consulted: On-site visit by author · Developer official website · State RERA portal verification · Google Maps location data · YouTube site-visit walkthroughs · Direct broker network.
Last reviewed: 11 November 2026 · Spot an error? Let us know
EMI Calculator — Kohinoor Metropolitan Mayfair
Estimate your monthly EMI for this project
More projects by Kohinoor
Related Projects
 Under Construction
 Pre-Launch
 Upcoming
 Under Construction
Kohinoor Kaleido Phase 2
by Kohinoor
Phase 1 launched in 2022 · Phase 2 upcoming
Kharadi, Pune
₹97.68 Lakh - ₹1.79 Cr
2 BHK, 3 BHK, 3 BHK Duplex
 Under Construction
 Under Construction