Prestige Opens Bagalur Pre-Launch as North Bengaluru Prices Climb
Pre-Launch Opens for Prestige KIADB Aerospace Park North Bengaluru
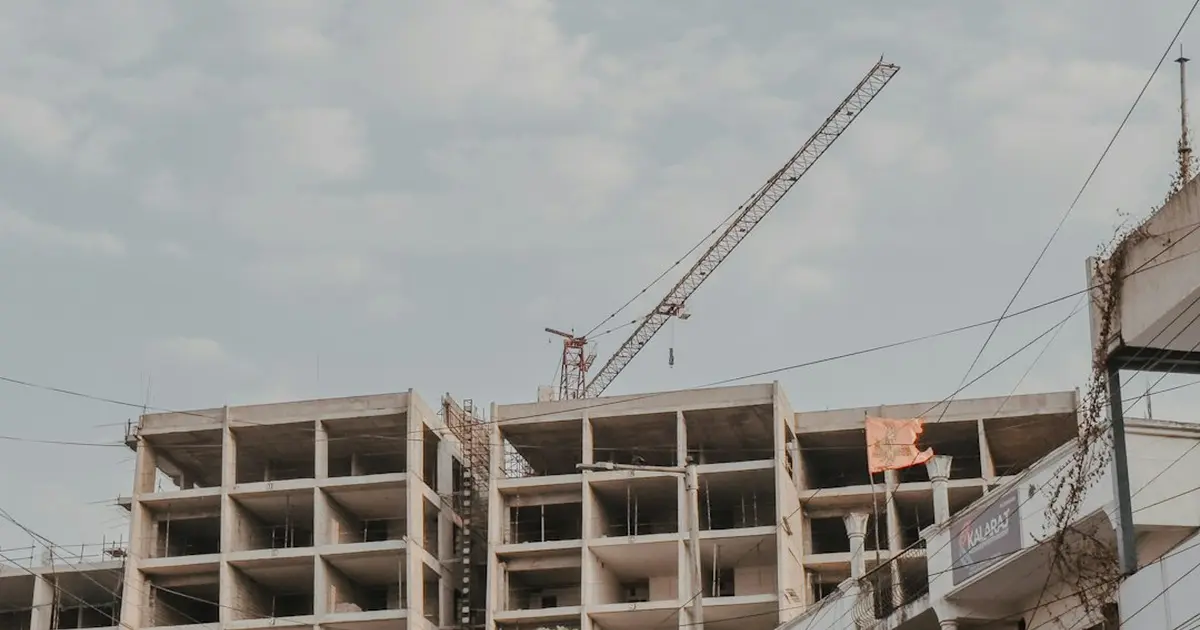
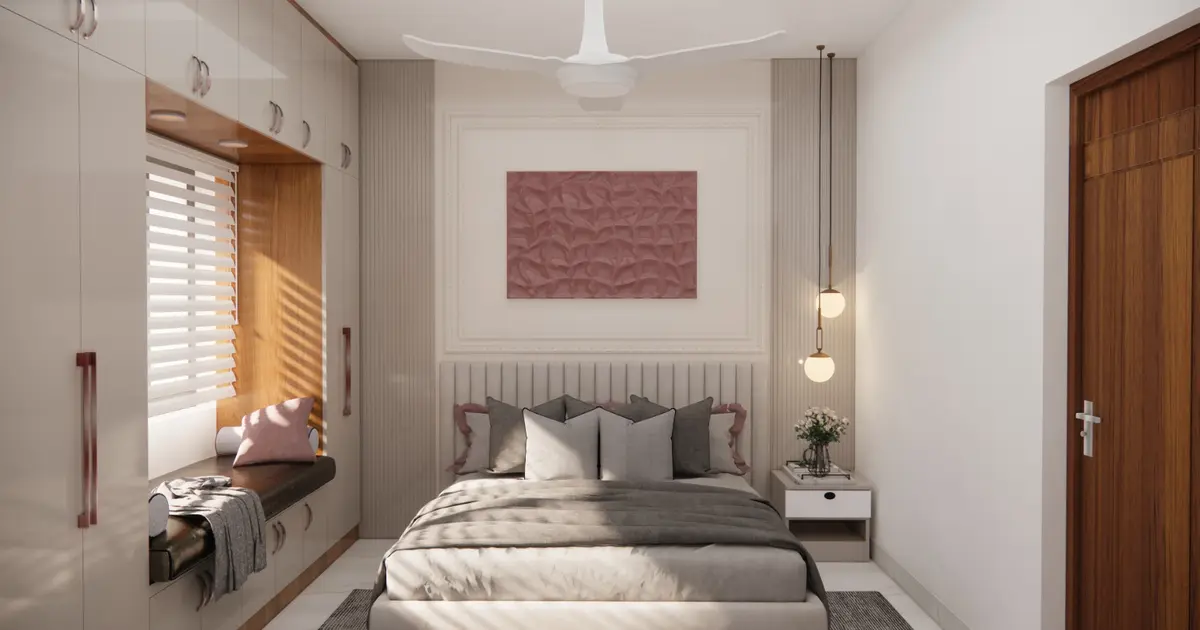
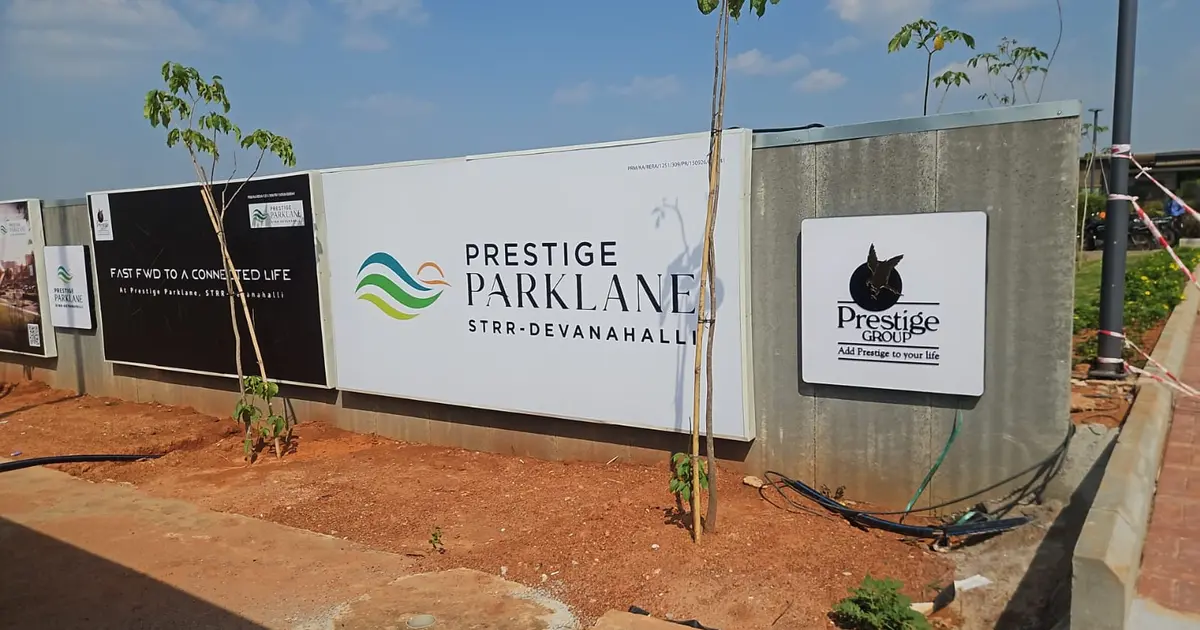
Prestige Group has opened pre-launch sales for Prestige KIADB Aerospace Park North Bengaluru, a mixed-use project in Bagalur on the northern side of Bengaluru, close to the airport corridor. The residential part has nine towers and 1,788 apartments in 1 BHK, 2 BHK and 3 BHK sizes, and the formal launch was set for 25 September 2026. As of September 2026, prices start at ₹56 lakh for a 1 BHK and reach ₹1.92 crore for the largest 3 BHK. The project is also searched as Prestige Parklane.
Expression of interest registrations opened on 15 September 2026, the same day the project was registered with Karnataka RERA. Some early reports say more than 1,000 apartments sold within the first two days. Treat that as an early claim until the developer shares its own sales figures.
What It Means for Homebuyers
The real question for most buyers is whether the entry price makes sense against the area. Current market data for July to September 2026 puts Devanahalli at about ₹9,844 per sq ft, with a quarterly rise of 4.5%. The launch price sheet works out to roughly ₹9,122 to ₹11,404 per sq ft. That band overlaps the locality average, and the spread reflects differences across layouts and floors.
If you need a home for your own use in the next two or three years, the early pricing is worth a look. Buyers who can wait for the metro timeline and environmental clearance to firm up may get more clarity before committing. Booking early makes the most sense if you want a 1 BHK or 2 BHK and the airport-side commute suits your job.
Expert Analysis: Price Gap and Demand Drivers
Bagalur and Devanahalli have been pulled into Bengaluru's growth mainly by the airport. The airport is roughly 19 to 20 km away by road, and the Satellite Town Ring Road gives a quicker route to the rest of the city. Thanisandra Main Road is priced at about ₹11,689 per sq ft and Yelahanka at about ₹10,164 per sq ft, both on the same portal data for July to September 2026. That keeps Devanahalli positioned as the more affordable option, and that gap is the main selling point here.
The project also brings an enterprise element. The wider master plan includes about 20 acres for data centres, a warehouse, a manufacturing block and a dedicated 220 kV substation. That could support jobs and steady daytime demand over time. It will also change the surroundings noticeably over the next few years, which is worth keeping in mind if you value quiet streets.
What to Expect Next
Three milestones matter most. The environmental terms of reference for the wider development were approved on 10 September 2026, but full environmental clearance was still pending as of 17 September 2026. The Blue Line metro stations at Doddajala and Bettahalasuru, about 6 km away, are proposed rather than running, and project marketing points to a September 2027 target. The registered schedule places earthwork and levelling from October 2026 to May 2027.
Price, Sizes and Possession
| Configuration | Saleable area | Carpet area | Launch price (Sept 2026) |
|---|---|---|---|
| 1 BHK Classic | 567–571 sq ft | 322–323 sq ft | ₹56 lakh – ₹65 lakh |
| 2 BHK Optima | 828–880 sq ft | 483–484 sq ft | ₹82 lakh – ₹97 lakh |
| 2 BHK Ultima | 1,087–1,103 sq ft | 638–646 sq ft | ₹1.02 crore – ₹1.14 crore |
| 3 BHK Aspire (2 toilets) | 1,445–1,469 sq ft | 883–896 sq ft | ₹1.32 crore – ₹1.55 crore |
| 3 BHK Premia (3 toilets) | 1,597–1,662 sq ft | 994–1,025 sq ft | ₹1.46 crore – ₹1.67 crore |
| 3 BHK Ultima (3 toilets) | 1,757–1,801 sq ft | 1,041–1,078 sq ft | ₹1.64 crore – ₹1.92 crore |
Prices as of September 2026 include one car park and exclude other charges and registration. The launch material describes GST differently in different places, so get the treatment confirmed in writing before you book. The rate across layouts is about ₹9,122 to ₹11,404 per sq ft. The project will have 858 one-bedroom, 391 two-bedroom and 539 three-bedroom homes.
The project update gives a possession date of 6 January 2031. The RERA-declared completion date is 31 December 2030, and several portals list December 2030. Read the possession clause closely and ask what compensation applies if handover slips.
RERA details: Karnataka RERA registration PRM/KA/RERA/1251/309/PR/150926/008941, registered on 15 September 2026. The KIADB building plan was sanctioned on 13 August 2026 under reference DO3-KIADB-00128/26-27/BP.
For floor plans, ask the sales team for the unit-wise layout of the floor and facing you are considering, since carpet areas vary within each configuration.
Facts as on 16 October 2026, from RERA / the developer.
Location and Travel Times
- Satellite Town Ring Road: about 2 km, roughly 2 minutes by car.
- Kempegowda International Airport: about 19 to 20 km, roughly 15 to 30 minutes by road depending on the route.
- Devanahalli Railway Station: about 1.4 km.
- Doddajala and Bettahalasuru Blue Line stations: about 6 km, around 10 minutes by road, currently proposed.
- Central Bengaluru (Majestic): about 45 km, a long commute on busy days.
- Schools: Akash International School about 1.2 km; Daffodils School about 1.4 km.
- Hospitals: Akash Hospital about 0.4 km; Akash Medical College Hospital about 1.5 km.
- Chanakya University: about 6.7 km.
- Daily needs: Drogher's Hub Supermarket about 0.6 km, with Devanahalli Old Bus Stand nearby.
Amenities and Specifications
- Central landscaped park with a water body, and about 4 acres of landscaped greens
- Swimming pool and children's pool, gymnasium, spa and rooftop viewing deck
- Two double-height badminton courts, plus jogging track, padel, pickleball and multi-court in the master plan
- Party hall, business centre, salon, creche, guest rooms, pharmacy and convenience store
- 24-hour security, intercom and CCTV
- RCC structure, vitrified tiles in living, dining, bedrooms and kitchen, ceramic tiles on balconies
- Toilets with countertop washbasins and chrome-plated fittings; lifts sized for all floors
Each tower has 3 basements, a ground floor and 24 floors, with a reported height of 76.55 metres. Basement parking is planned to keep the surface free for landscaping.
About Prestige Group
Prestige Group was founded in 1986 and is headquartered in Bengaluru. It runs residential, commercial, retail and hospitality businesses across Indian cities. Its FY 2025–26 investor presentation reports 316 completed projects covering 212 million sq ft. Its Bengaluru portfolio includes large townships and well-known city landmarks. Apex Realty Management Private Limited is the registered project company for this development.
Related Projects and Areas Affected
- Devanahalli: the nearby locality, averaging about ₹9,844 per sq ft.
- Thanisandra Main Road: about ₹11,689 per sq ft, a useful benchmark for the price gap.
- Yelahanka: about ₹10,164 per sq ft, a comparison point for north Bengaluru.
- Doddajala and Bettahalasuru: Blue Line stations that will change access once they open.
- KIADB Hi-Tech, Defence and Aerospace Park Phase 2: the industrial park where the enterprise estate sits.
Frequently Asked Questions
What is the price of Prestige KIADB Aerospace Park North Bengaluru?
Prices as of September 2026 range from ₹56 lakh for a 1 BHK Classic to ₹1.92 crore for a 3 BHK Ultima, with one car park included. Other charges are extra.
When is possession due?
The project update gives 6 January 2031, while the RERA-declared completion date is 31 December 2030. Check the possession clause in your agreement.
What is the RERA number?
The Karnataka RERA registration is PRM/KA/RERA/1251/309/PR/150926/008941, granted on 15 September 2026.
Is this a good time to buy in Bagalur?
The launch price of ₹9,122 to ₹11,404 per sq ft sits close to the Devanahalli average of about ₹9,844, so early pricing looks competitive. Metro timing and environmental clearance still carry some uncertainty.
Questions & Answers (0)
Terms & Conditions — Q&A
By submitting a question on RealtyPromoo, you agree to these terms:
1. Content Policy
- Your question must be a genuine real estate query.
- No abusive, defamatory, or promotional content.
- No personal contact info, broker referrals, or spam.
- Questions are reviewed by AI and may be edited for clarity, grammar, or politeness before publication.
2. Publication
- Your first name + last initial (e.g., "Rahul S.") will be displayed publicly with the answer.
- Your full name, phone number, and email are never displayed publicly.
- Once published, your question and answer become part of RealtyPromoo's content.
3. Phone & Email
- Your phone number is required so our team can share the answer with you on WhatsApp and assist with your query.
- Your phone number and email are stored securely and may be used by RealtyPromoo or its sales team to contact you regarding your query or related properties.
4. Answer Accuracy
- Answers are generated by AI based on publicly available information and the page context.
- Answers are informational only — not financial, legal, or investment advice.
- Always verify pricing, RERA status, and possession dates with the developer before any transaction.
- RealtyPromoo is not liable for decisions made based on AI-generated answers.
5. Pre-RERA / Pre-Launch Projects
- Some listed projects are pre-RERA / pre-launch. These listings are informational only.
- No booking, sale, or agreement is permitted before RERA registration.
- "Express Your Interest" forms collect contact details for future communication, not advance bookings.
6. Moderation
- RealtyPromoo reserves the right to delete, edit, or refuse to publish any question or answer.
7. Privacy
- Your data is handled per our Privacy Policy.
8. Jurisdiction
- These terms are governed by the laws of India.
- Disputes are subject to the courts of Noida, Uttar Pradesh.
Be the first to ask a question. Get an answer in seconds.
Questions & Answers
This article was drafted by Pooja Nair, Real Estate Content Writer (Freelancer) with research support from artificial intelligence. AI assisted in gathering and summarizing information from primary news sources and official statements, and the final content was reviewed by our editor before publishing. News pages are timestamped at the time of writing and are not updated after publication.
Sources consulted: Primary press releases & company statements · Tier-1 business news (Economic Times, Livemint, Moneycontrol, Business Standard) · BSE / NSE corporate disclosures · Government notifications · State RERA filings (where relevant).
Published: 11 November 2026 · Spot an error? Let us know
Full project details: Prestige KIADB Aerospace Park North Bengaluru
Projects mentioned in this article
 Pre-Launch
Prestige KIADB Aerospace Park North Bengaluru
by Prestige Group
 Pre-Launch
Prestige Parklane
by Prestige Group
KIADB Aerospace Park Phase 2, Bangalore
₹56 L - ₹1.92 Cr
1 BHK, 2 BHK, 3 BHK
 Pre-Launch
Developers mentioned

Prestige Group
Locations covered
Cities
Localities
Related News
 News
Prestige Buys Gloind Vintage Infra in Rs 519 Cr Deal, Adds Bengaluru Exposure
Prestige Estates buys Gloind Vintage Infra in a Rs 519 crore deal, gaining indirect control of Tarun Realtors in Bengaluru. What it means for local prices.
 New Launch
Prestige Bougainvillea Gardens Pre-Launch Puts Sector 150 Pricing to the Test
Prestige Bougainvillea Gardens opens pre-launch in Sector 150, Noida, with 2 and 3 BHK homes on the Expressway corridor. Here is what it means for prices.
 New Launch
Hebbal Office Launch: Prestige Century Landmark Tests North Bengaluru Demand
Prestige Century Landmark enters pre-launch in Hebbal: three office towers on 16 acres, floors of 20,000 to 50,000 sq ft, possession set for December 2029.
 Market Update
Sector 92, Dwarka Expressway property market update — November 2026
Sector 92 on Dwarka Expressway saw asking rates ease from Rs 11,000 to Rs 10,350 per sq ft this year, while a 17.212-acre joint development moved forward.