
Jubilee Mercasa Pre-Launch Puts New Chandigarh's Sector 3 Luxury Market in Focus
Jubilee Mercasa Pre-Launch Brings a 32-Floor Luxury Tower Plan to Sector 3, New Chandigarh
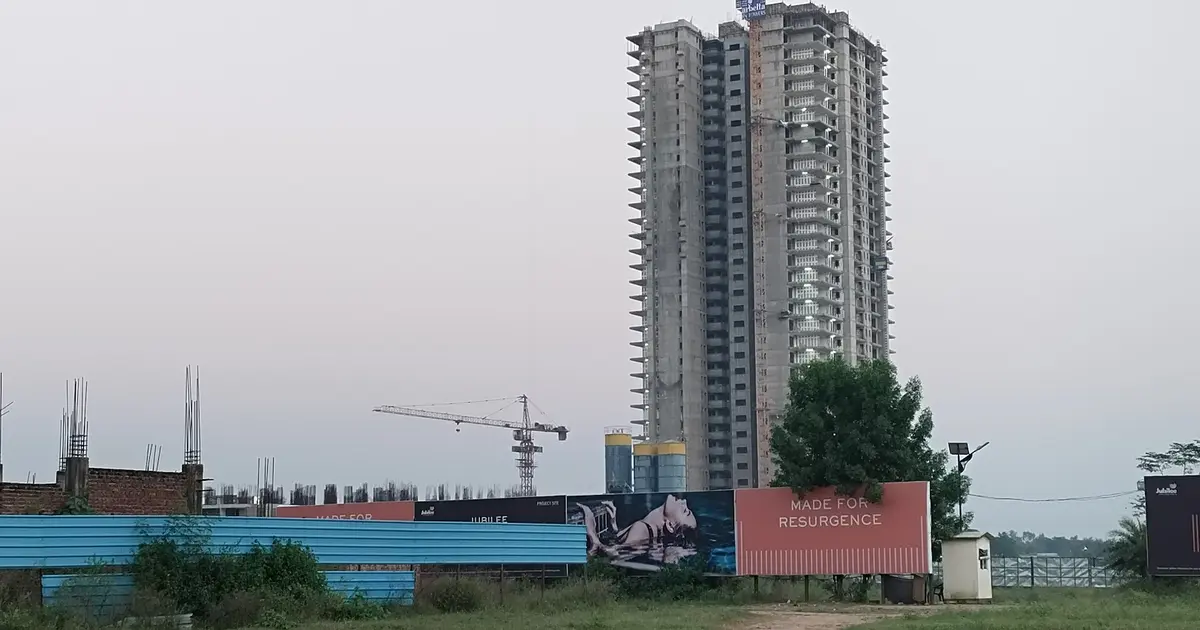
Jubilee has moved its high-rise project, Jubilee Mercasa, into the pre-launch stage in Sector 3 of New Chandigarh, Punjab. The plan is for six towers of ground plus 32 floors on a site of about 5.40 to 5.50 acres, with 352 homes in 3, 4 and 5 BHK configurations. GMADA cleared the site plan in December 2025, and that approval is the firmest milestone the project has reached so far.
The project is not yet RERA registered and is not open for sale or booking until registration is complete. Buyers looking at the scheme now are looking at a plan on paper and an approved site layout, not a bookable home.
Impact on Homebuyers
For anyone tracking the New Chandigarh market, the most useful thing about this launch is the layout. Only two apartments sit on each floor, and each home has dual-side ventilation with a private elevator lobby. That is a rare setup in a tower of this height, and it tends to hold resale value better than denser stacks.
The unit mix runs as follows. The 3 BHK homes carry a super area of 3,125 to 3,225 sq ft and a carpet area of 1,765 sq ft, with a balcony of up to 664 sq ft, a servant room and an independent store room. The 4 BHK homes come in at a super area of 3,990 sq ft and a carpet area of 2,236 sq ft, with a balcony of 600 sq ft and six washrooms. The 5 BHK units are duplex penthouses with a super area of 4,200 sq ft or more, expansive terraces and a sky lounge.
Amenities planned for the site include a clubhouse of about 45,000 sq ft with a spa and banquet halls, an all-weather indoor swimming pool, a gymnasium, squash and badminton courts, and botanical gardens. Open area is set at 80 percent, and the scheme includes two basement levels with stilt parking and two reserved spaces per unit. For buyers who care about green cover and space per head, those figures matter more than a headline price.
Buyers should also weigh the risks. Approvals are still moving through the stages that come after the site plan, and no price per square foot or payment plan has been published. Anyone who wants to book early should ask for the RERA registration number and the approved plan in writing before paying any amount. Waiting until registration is in place is the safer route for most buyers, though those who want a say in tower choice may find the early stage useful.
Expert Analysis
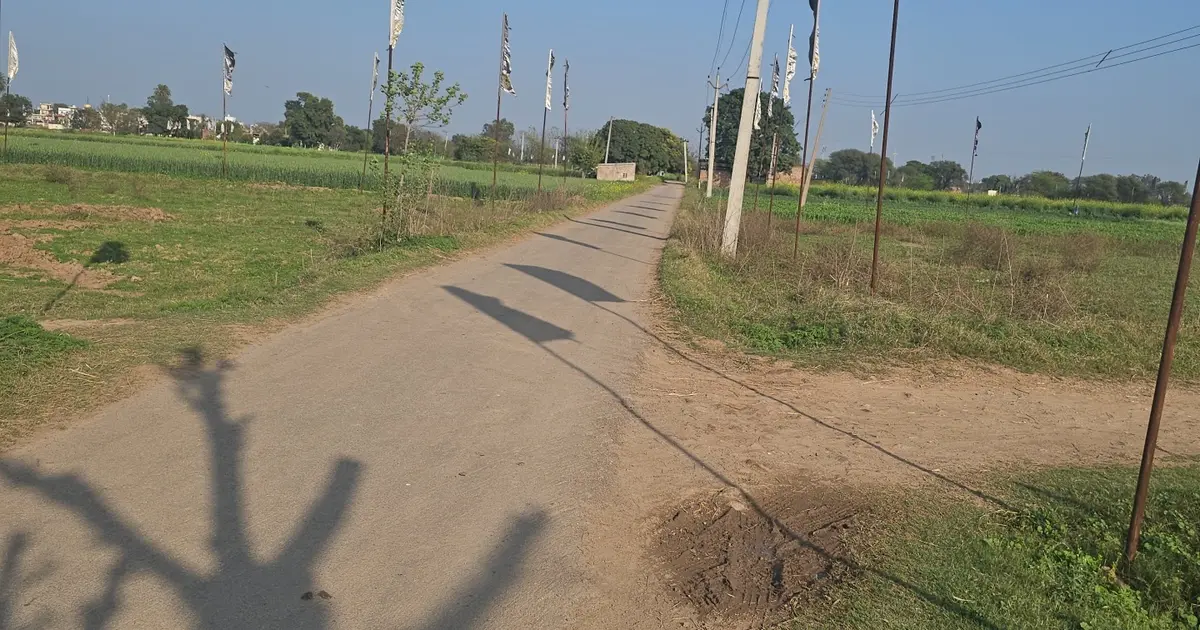
The launch fits a wider pattern in the Tricity. New Chandigarh has built a reputation as one of the better-connected parts of the region, with wide roads and a high share of open green space. The site sits directly on the 200-ft VR-1 road, an upcoming arterial that runs alongside it, and it lies about 30 minutes by road from Chandigarh International Airport. PGIMER and Panjab University are roughly 4 km away, around 5 minutes by car.
The metro picture needs a clear-eyed view. Chandigarh Metro Phase 1, about 77 km long from Parol in New Chandigarh to Panchkula Extension, has been approved by UMTA and was projected for completion in 2034. However, a 2026 report says its fundamental approval is being re-examined at the highest administrative level. Phase 2, about 25 km from Airport Chowk to Manakpur Kallar and from ISBT Zirakpur to Pinjore, is not expected before 2037. Any metro-led value rise should therefore be treated as a long-term factor, not a near-term one.
Traffic is another factor pushing buyers toward well-planned corridors. Chandigarh's vehicle density is 1,142 per 1,000 residents, against a national average of 280. Brokers expect the Airport Road and VR-1 corridors to support steady appreciation, though steady is the operative word rather than rapid.
On the developer side, Jubilee Joy Homes LLP was formed on 16 October 2017 and is headquartered in SAS Nagar (Mohali). The group works mainly in Mohali and New Chandigarh and lists around 21 developments. Its delivered projects include Jubilee Square in Aerocity, Mohali, handed over in April 2019, Jubilee Walk in Sector 70, Jubilee Junction in Sector 66, and Jubilee Parklane in Sector 120, which was delivered in 2025 as its sixth project. The group says it delivered its first project within 11 months and describes itself as zero-customer-litigation, a claim that comes from the group itself. It also holds Great Place to Work certification.
What to Expect Next
The next visible step is the remaining approvals, which will decide when booking can open. One broker estimate places possession roughly three to five years after approvals are complete. Buyers should expect the price list, payment plan and RERA details to surface only once the project is registered. Early market activity around Sector 3 and the VR-1 frontage is likely to pick up as the launch campaign builds, and that alone can nudge local land and resale prices upward.
Related Projects & Areas Affected
- Jubilee Imperia, Sector 21, New Chandigarh: 3 and 3+1 BHK residences in S+24 towers across 6 acres, a useful yardstick for the group's current tower pricing.
- Jubilee Amber Terraces, Sector 21, New Chandigarh: 3+1 BHK independent floors on 250 sq yd, for buyers who prefer a floor-based home over a high-rise.
- Jubilee Avenoir, Sector 3, New Chandigarh: an upcoming 6-acre mixed-use project with retail, corporate office suites, serviced apartments, a multiplex and a hotel, which will add commercial life to the same sector.
- Jubilee Parkfields, Sector 21, New Chandigarh: a gated township of about 207 acres offering premium floors and freehold plots of 200, 350 and 500 sq yd.
- The VR-1 corridor and the Airport Road belt, which together will shape access and resale demand across New Chandigarh's eastern and southern sectors.
| Configuration | Super area | Carpet area |
|---|---|---|
| 3 BHK with servant and store room | 3,125 to 3,225 sq ft | 1,765 sq ft |
| 4 BHK with servant and store room | 3,990 sq ft | 2,236 sq ft |
| 5 BHK duplex penthouse with servant room | 4,200 sq ft and above | Not applicable |
Questions & Answers (0)
Terms & Conditions — Q&A
By submitting a question on RealtyPromoo, you agree to these terms:
1. Content Policy
- Your question must be a genuine real estate query.
- No abusive, defamatory, or promotional content.
- No personal contact info, broker referrals, or spam.
- Questions are reviewed by AI and may be edited for clarity, grammar, or politeness before publication.
2. Publication
- Your first name + last initial (e.g., "Rahul S.") will be displayed publicly with the answer.
- Your full name, phone number, and email are never displayed publicly.
- Once published, your question and answer become part of RealtyPromoo's content.
3. Phone & Email
- Your phone number is required so our team can share the answer with you on WhatsApp and assist with your query.
- Your phone number and email are stored securely and may be used by RealtyPromoo or its sales team to contact you regarding your query or related properties.
4. Answer Accuracy
- Answers are generated by AI based on publicly available information and the page context.
- Answers are informational only — not financial, legal, or investment advice.
- Always verify pricing, RERA status, and possession dates with the developer before any transaction.
- RealtyPromoo is not liable for decisions made based on AI-generated answers.
5. Pre-RERA / Pre-Launch Projects
- Some listed projects are pre-RERA / pre-launch. These listings are informational only.
- No booking, sale, or agreement is permitted before RERA registration.
- "Express Your Interest" forms collect contact details for future communication, not advance bookings.
6. Moderation
- RealtyPromoo reserves the right to delete, edit, or refuse to publish any question or answer.
7. Privacy
- Your data is handled per our Privacy Policy.
8. Jurisdiction
- These terms are governed by the laws of India.
- Disputes are subject to the courts of Noida, Uttar Pradesh.
Be the first to ask a question. Get an answer in seconds.
Questions & Answers
This article was drafted by Meera Menon, Real Estate Content Writer (Freelancer) with research support from artificial intelligence. AI assisted in gathering and summarizing information from primary news sources and official statements, and the final content was reviewed by our editor before publishing. News pages are timestamped at the time of writing and are not updated after publication.
Sources consulted: Primary press releases & company statements · Tier-1 business news (Economic Times, Livemint, Moneycontrol, Business Standard) · BSE / NSE corporate disclosures · Government notifications · State RERA filings (where relevant).
Published: 12 November 2026 · Spot an error? Let us know
Full project details: Jubilee Mercasa
Projects mentioned in this article

Developers mentioned

GMADA
Locations covered
Cities
Localities
Related News
 Market Update
Kovilanchery 2 BHK Listing at ₹69.84 L; Chennai Guideline Value Unchanged
Kovilanchery and East Tambaram update, November 2026: a 2 BHK listing at ₹69.84 L to ₹74.23 L, guideline value status and buyer takeaways for Chennai.
 Market Update
Padappai Guideline Values Stay Put as Chennai Review Waits
Padappai property market update for November 2026: eight nearby 2 BHK villa projects listed, guideline values unchanged, and what it means for Chennai.
 Market Update
Melakottaiyur Deal Rates Diverge as Chennai Guideline Values Stay
Melakottaiyur property market update — November 2026 If you are following Melakottaiyur in Chennai, this month's picture is made of small signals rather than...
 Market Update
Doon IT Park rental listings and Dehradun metro plan shape November 2026 market
Monthly Doon IT Park market update for November 2026: rental listings at Rs 26,000 and Rs 35,000 a month, Dehradun metro proposal status and circle-rate.